Save
Ask
Tour
Hide
Share
$317,340
2 Days On Site

73 King Tucks Way
Four Oaks, NC 27524

For Sale|Single Family Residence|Active
4
Beds
3
Total Baths
2
Full Baths
1
Partial Bath
2,325
SqFt
$136
/SqFt
2027
Built
Subdivision:
Fieldview Village
County:
Johnston

Due to the health concerns created by Coronavirus we are offering personal 1-1 online video walkthough tours where possible.
73 King Tucks Way73 King Tucks Way73 King Tucks Way73 King Tucks Way
Save
Ask
Tour
Hide
Share

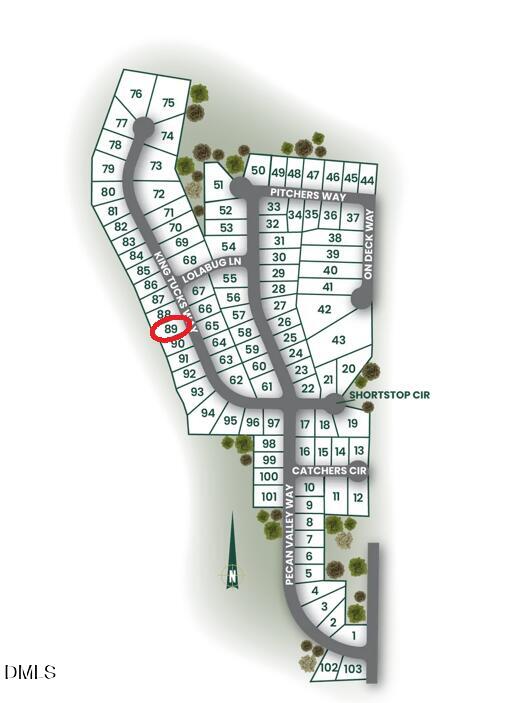
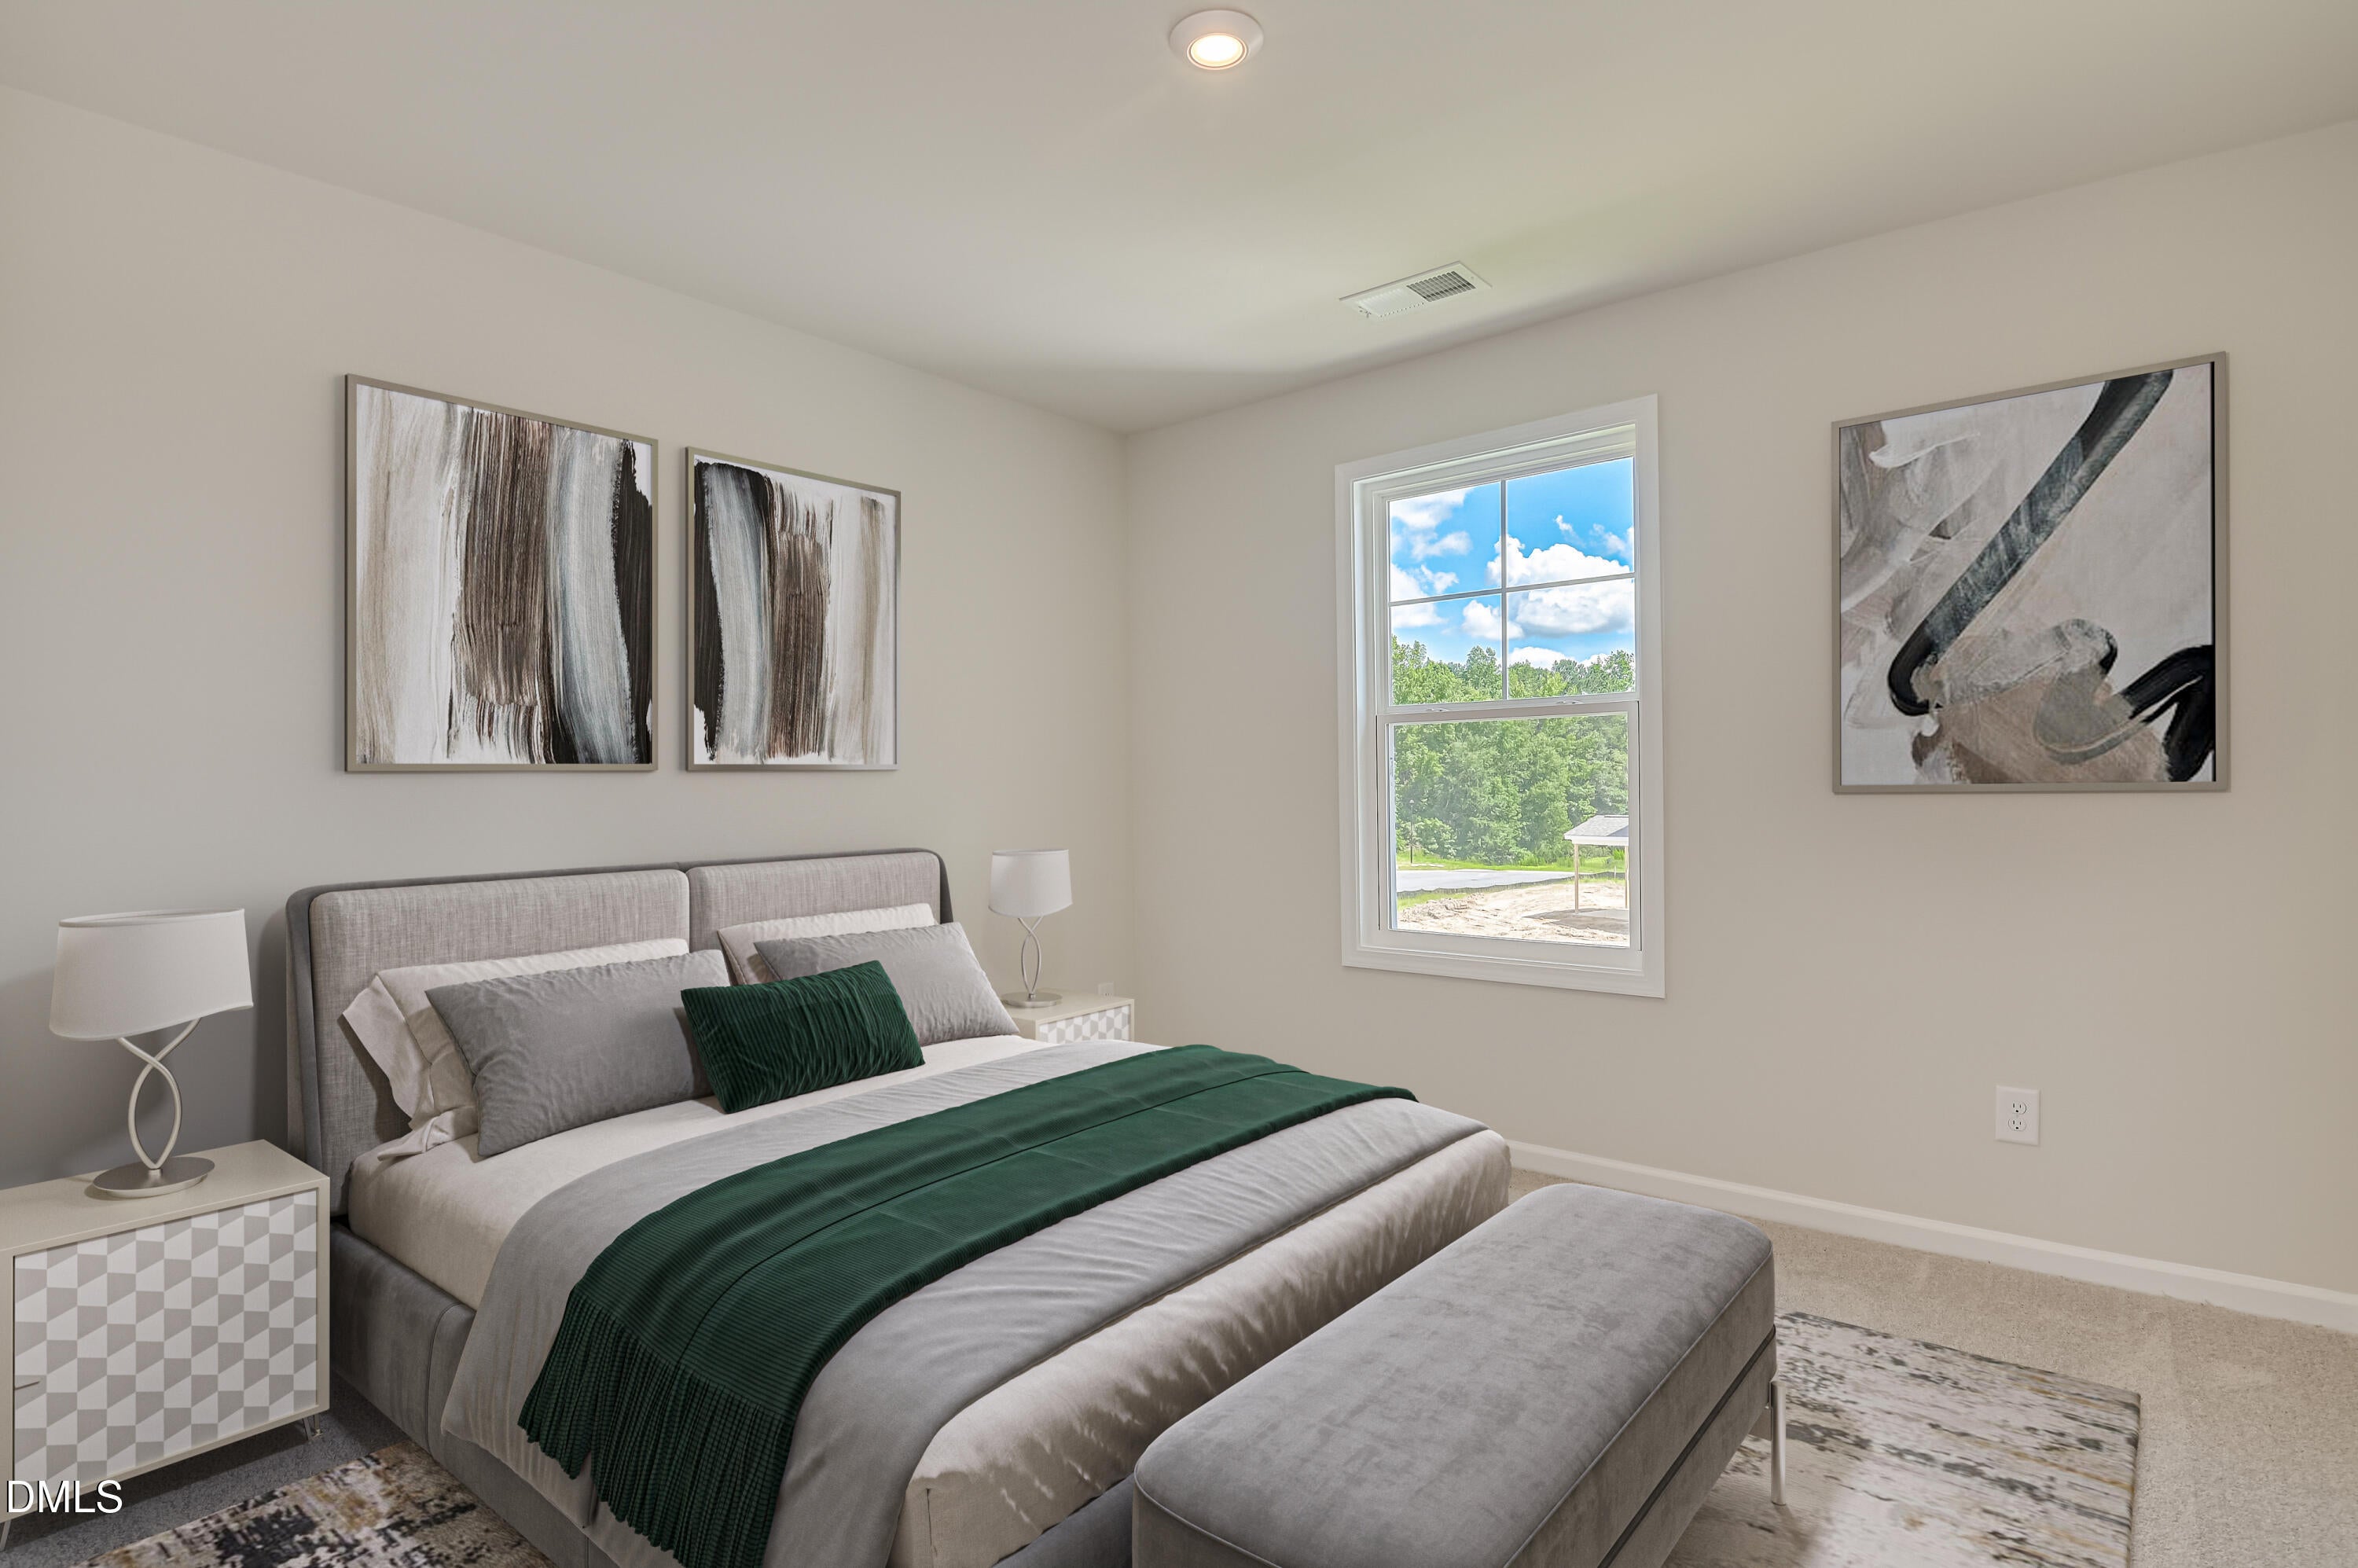
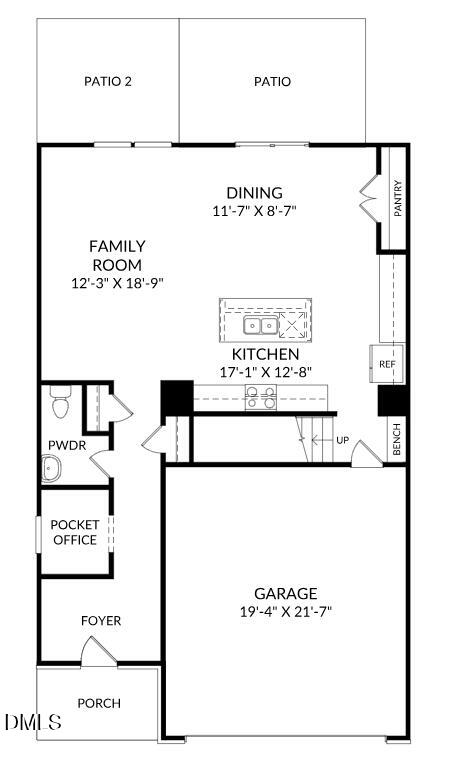
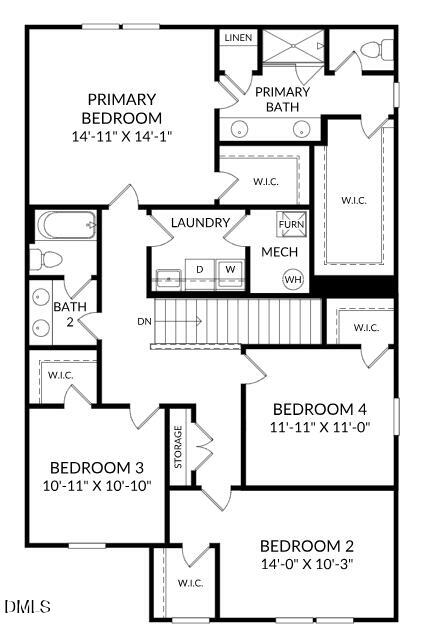
Design Build-to-Order Presale Opportunity in Fieldview Village - Brand New Stanley Martin Home! This exclusive pre-sale opportunity allows you to personalize the beautiful Tyndall floor plan by selecting the interior finishes that reflect your style and preferences. Buyers can select the interior design package through 9/9/2026--act quickly to take advantage of this limited-time opportunity! The Tyndall on homesite 89 is the home you've been looking for. This 4 bedroom, 2.5 bath home on over 2,300 square feet is loaded with functionality ready to be your new home. Cubbies with a bench in the mudroom, laundry tub, and extended outdoor patio make this home the envy of all. Fieldview Village is located in downtown Four Oaks- the perfect location for everyday conveniences of major shopping, dining, and entertainment all within 20 minutes. Less than 40 minutes to downtown Raleigh, find out why the Tyndall and Fieldview Village are perfect for you. Schedule your appointment now by calling 984.257.5339. *Home is to be built. Estimated completion date of January 2027. Photos are for illustrative purposes only and may not reflect the actual home, finishes, or features. Final purchase price will vary based on buyer's design selections.

Save
Ask
Tour
Hide
Share
Listing Snapshot
Price 
$317,340
Days On Site 
2 Days
Bedrooms 
4
Inside Area (SqFt) 
2,325 sqft
Total Baths 
3
Full Baths 
2
Partial Baths 
1
Lot Size 
0.25 Acres
Year Built 
2027
MLS® Number 
10191140
Status 
Active
Property Tax 
$550.2
HOA/Condo/Coop Fees 
$25 monthly
Sq Ft Source 
N/A
Friends & Family
Recent Activity
3 days agoListing first seen on site
3 days agoListing updated with changes from the MLS®
General Features
Acres 
0.25
Attached Garage 
Yes
Foundation 
Slab
Garage 
Yes
Garage Spaces 
2
Home Warranty 
Yes
Levels 
Two
Parking 
AttachedGarageGarage Faces FrontGarage Door Opener
Parking Spaces 
4
Property Condition 
New Construction
Property Sub Type 
Single Family Residence
Security 
Carbon Monoxide Detector(s)Secured Garage/ParkingSmoke Detector(s)
Sewer 
Public Sewer
Special Circumstances 
Standard
SqFt Above 
2325
SqFt Total 
2325
Style 
Traditional
Water Source 
Public
Zoning 
RES
Interior Features
Appliances 
DishwasherElectric RangeMicrowave
Cooling 
Central Air
Flooring 
CarpetVinyl
Heating 
ElectricHeat Pump
Bedroom 2 
Dimensions - 14.0 x 10.3Level - Second
Bedroom 3 
Dimensions - 10.11 x 10.1Level - Second
Bedroom 4 
Dimensions - 11.11 x 11.0Level - Second
Dining Room 
Dimensions - 11.7 x 8.7Level - Main
Family Room 
Dimensions - 12.3 x 18.9Level - Main
Kitchen 
Dimensions - 17.1 x 12.8Level - Main
Master Bedroom 
Dimensions - 14.11 x 14.1Level - Second
Save
Ask
Tour
Hide
Share
Exterior Features
Construction Details 
Vinyl Siding
Patio And Porch 
Patio
Roof 
Shingle
View 
NeighborhoodTrees/Woods
Waterview 
NeighborhoodTrees/Woods
Community Features
Association Fee 
$25.0
Association Fee Frequency 
Monthly
Community Features 
Street LightsSidewalks
Financing Terms Available 
CashConventionalFHAUSDA LoanVA Loan
Schools
School District
Unknown
Elementary School
Johnston - Four Oaks Elementary
Middle School
Johnston - Four Oaks Middle
High School
Johnston - South Johnston High
Listing courtesy of Aimee Vasilik of SM North Carolina Brokerage


Listings that are marked with an icon are provided courtesy of the Triangle MLS, Inc. of North Carolina, Internet Data Exchange Database. Copyright 2026 Triangle MLS, Inc. of North Carolina. All rights reserved.

Last checked: 2026-09-09 08:52 PM UTC

Neighborhood & Commute
Source: Walkscore
Disclosure: Community information and market data powered by Constellation Data Labs. Information is deemed reliable but not guaranteed.
Save
Ask
Tour
Hide
Share