Save
Ask
Tour
Hide
Share
$299,700
1 Day On Site

61 Bethea Pond Court
Lillington, NC 27546

For Sale|Townhouse|Active
4
Beds
3
Total Baths
2
Full Baths
1
Partial Bath
2,152
SqFt
$139
/SqFt
2026
Built
Subdivision:
Milton West
County:
Harnett

Due to the health concerns created by Coronavirus we are offering personal 1-1 online video walkthough tours where possible.
61 Bethea Pond Court61 Bethea Pond Court61 Bethea Pond Court61 Bethea Pond Court
Save
Ask
Tour
Hide
Share

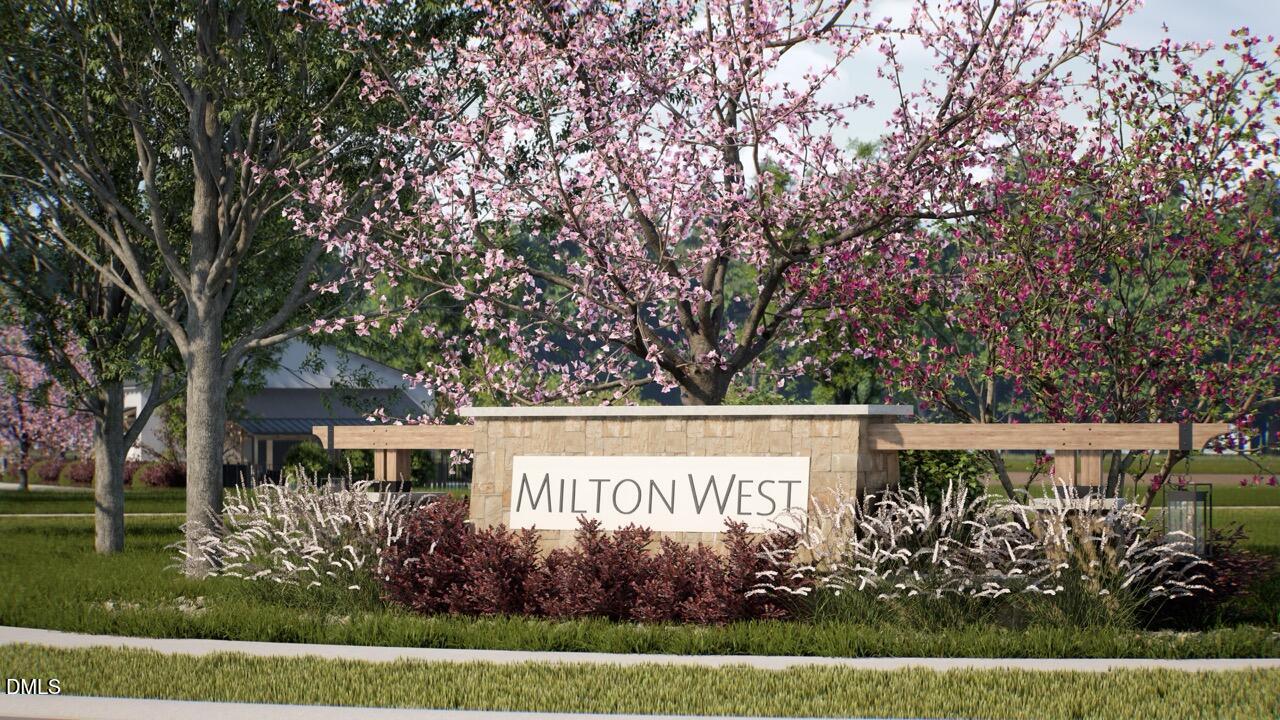
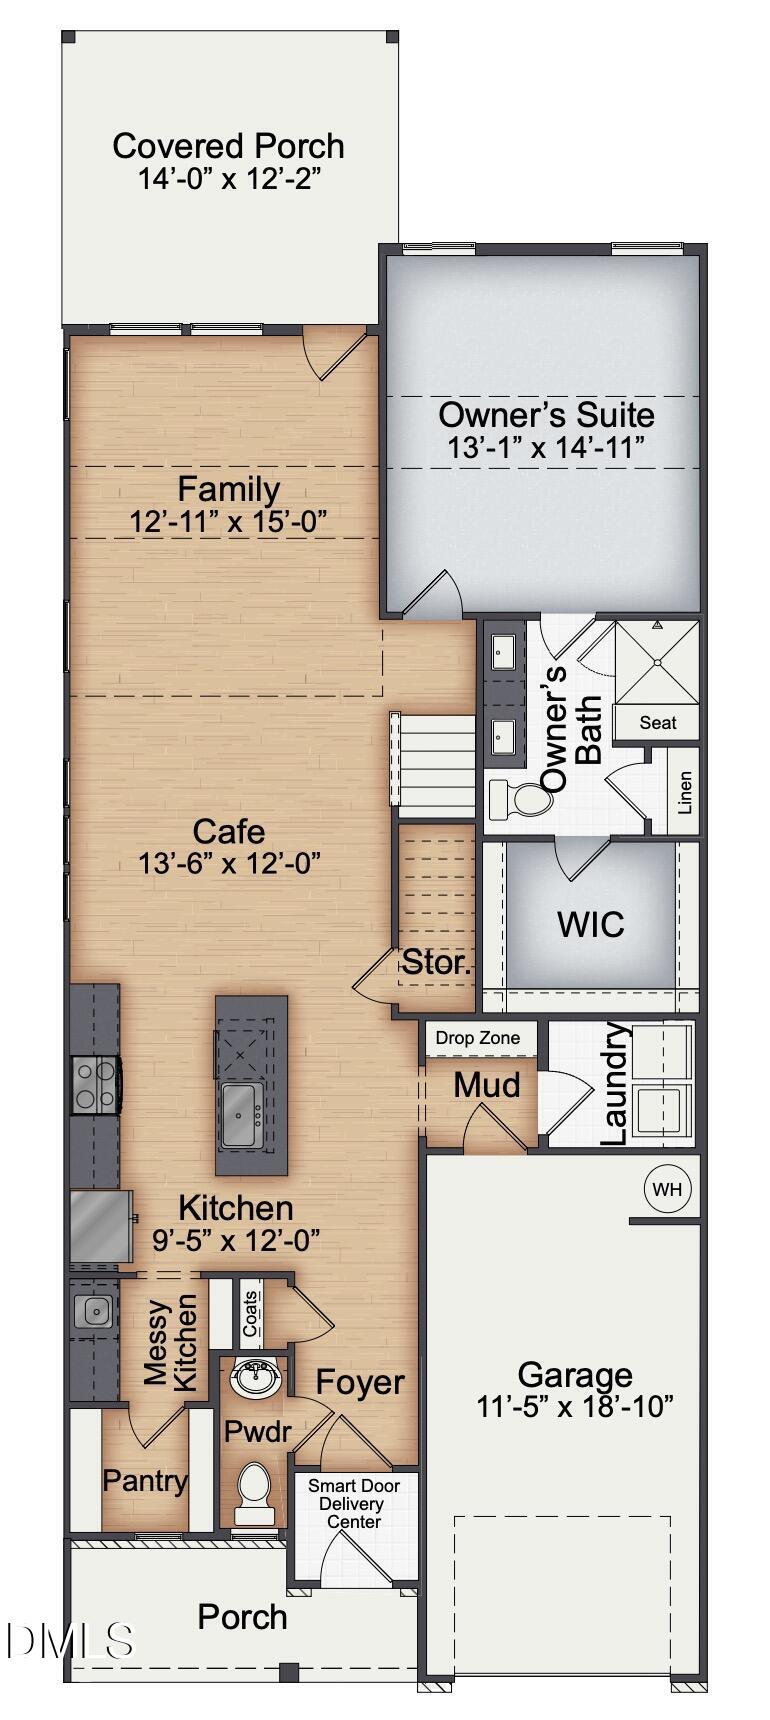
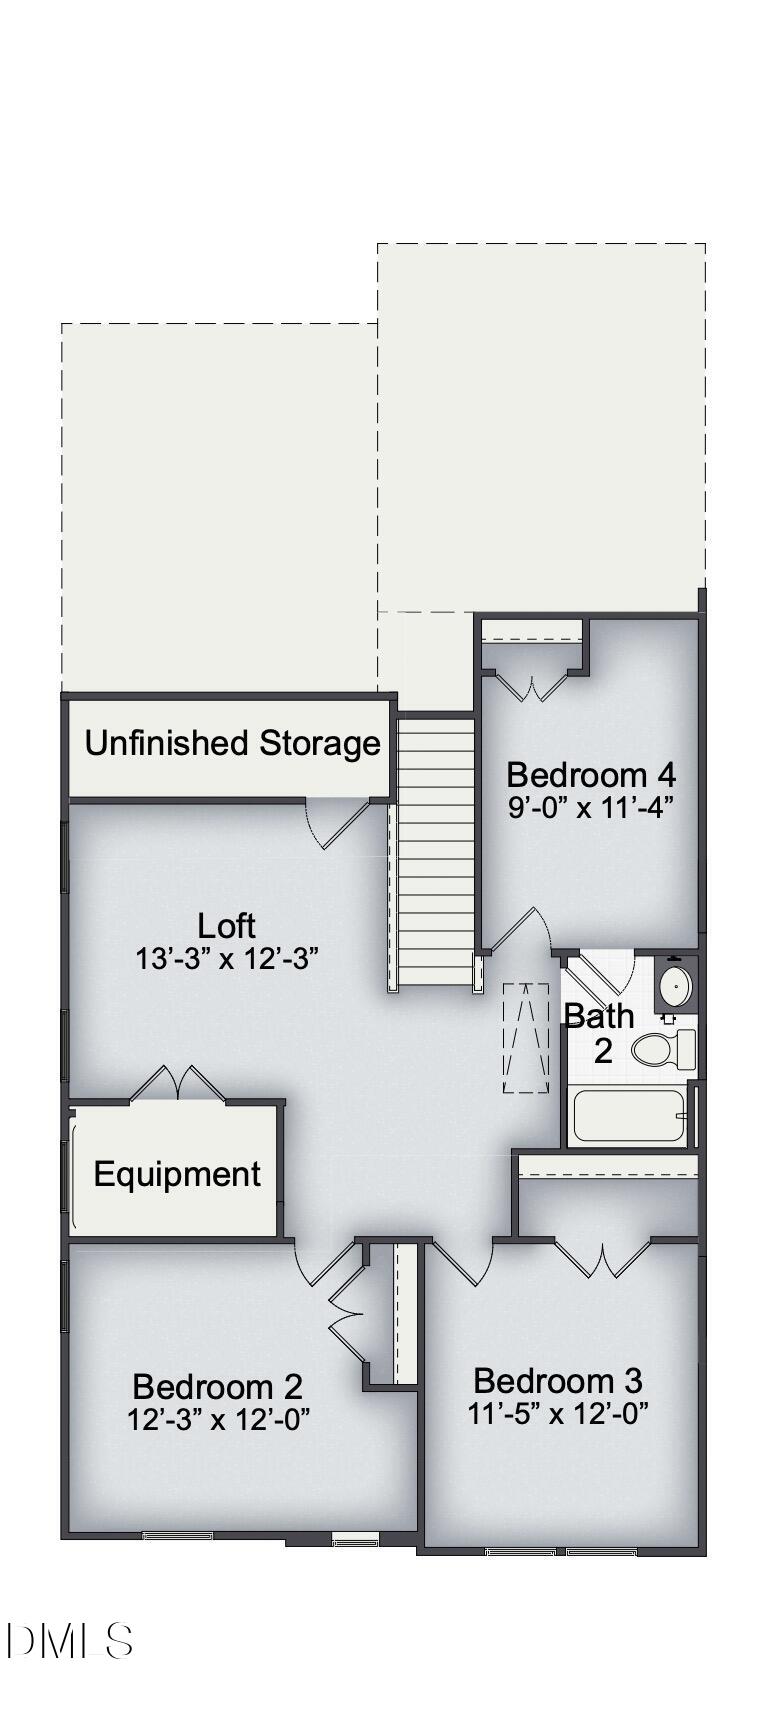
Picture starting your morning in a first-floor primary suite, where a tiled shower and built-in seat make getting ready feel like a retreat, then heading out to your rear covered porch for coffee before the rest of the home wakes up. That is everyday life in The Hickory at Milton West, a brand new two-story townhome at 61 Bethea Pond Court in Lillington, NC. As an end unit, this home lets in extra natural light through additional windows you will not find in an interior townhome, brightening every room from morning through evening while adding a bit more breathing room along one side of the house. The main living areas are designed for both everyday life and entertaining, while a separate messy kitchen gives you room to prep, cook, and store the not-so-photogenic parts of meal time without worrying about keeping the main kitchen picture perfect for guests. Upstairs, a flexible loft space adapts to however you live, whether that is a home office for remote work, a media space for movie nights, or a quiet reading nook of your own. Three additional bedrooms and unfinished storage space give you room to spread out, host guests, or simply keep life organized as it grows. And when packages arrive while you're out, the Smart Door Delivery Center keeps them secure until you are ready to bring them in. Beyond the everyday comforts, this home comes equipped with the technology and craftsmanship behind New Home Inc.'s Smart. Healthy. New. standards: an EV charger pre-wire that has any vehicle covered, smart locks and a smart thermostat that put convenience at your fingertips, whole-home MERV 11 filtration for noticeably cleaner air, TechShield radiant barrier roof sheathing that helps keep the attic cooler through hot Carolina summers, and low-VOC paint throughout for a healthier home right from move-in day. The one-car garage rounds things out with secure parking and extra room to store life's extras. Set on homesite 114, this new townhome plan is estimated to be complete in early 2027, priced at $299,700. Townhome living at Milton West means spending less time on upkeep and more time enjoying the home you actually chose, without giving up the space, storage, and modern features. Reach out to the listing agent today to ask about current financing options, and make Milton West your next address.

Save
Ask
Tour
Hide
Share
Listing Snapshot
Price 
$299,700
Days On Site 
1 Day
Bedrooms 
4
Inside Area (SqFt) 
2,152 sqft
Total Baths 
3
Full Baths 
2
Partial Baths 
1
Lot Size 
0.05 Acres
Year Built 
2026
MLS® Number 
10191137
Status 
Active
Property Tax 
N/A
HOA/Condo/Coop Fees 
$153 monthly
Sq Ft Source 
N/A
Friends & Family
Recent Activity
yesterdayListing first seen on site
yesterdayListing updated with changes from the MLS®
General Features
Acres 
0.05
Attached Garage 
Yes
Direction Faces 
Southeast
Foundation 
Slab
Garage 
Yes
Garage Spaces 
1
Home Warranty 
Yes
Levels 
Two
Parking 
AttachedGarageConcreteDrivewayElectric Vehicle Charging Station(s)Garage Faces FrontGarage Door OpenerInside EntranceKitchen LevelLightedPrivate
Parking Spaces 
2
Property Condition 
New ConstructionUnder Construction
Property Sub Type 
Townhouse
Security 
Smoke Detector(s)
Sewer 
Public Sewer
Special Circumstances 
Standard
SqFt Above 
2152
SqFt Total 
2152
Style 
FarmhouseTransitional
Utilities 
Cable AvailableElectricity ConnectedPhone AvailableSewer ConnectedUnderground UtilitiesWater Connected
Water Source 
Public
Zoning 
RS10 - 0.05
Interior Features
Appliances 
DisposalDishwasherElectric RangeMicrowaveStainless Steel Appliance(s)Vented Exhaust Fan
Cooling 
Central AirCeiling Fan(s)ElectricZoned
Flooring 
CarpetCeramic TileSustainableSimulated WoodTileVinylWood
Heating 
CentralElectricZoned
Interior 
Built-in FeaturesCeiling Fan(s)ChandelierCrown MoldingDouble VanityEntrance FoyerEat-in KitchenHigh CeilingsKitchen IslandLow Flow Plumbing FixturesOpen FloorplanPantryRecessed LightingSmart HomeSmart ThermostatStorageWet BarWalk-In Closet(s)Wired for DataMaster Downstairs
Laundry Features 
Electric Dryer HookupLower LevelLaundry RoomWasher Hookup
Main Level Bedrooms 
1
Window Features 
Double Pane WindowsInsulated WindowsLow Emissivity WindowsScreens
Master Bedroom 
Level - Main
Save
Ask
Tour
Hide
Share
Exterior Features
Construction Details 
Attic/Crawl Hatchway(s) InsulatedBoard & Batten SidingBatts InsulationBlown-In InsulationDucts Professionally Air-SealedFoam InsulationLap SidingLow VOC InsulationRadiant BarrierSpray Foam InsulationVinyl Siding
Exterior 
Covered CourtyardLightingPrivate EntranceRain Gutters
Lot Features 
Close to ClubhouseFront YardLevelNative Plants
Patio And Porch 
CoveredFront PorchPorchRear Porch
Roof 
Shingle
View 
Neighborhood
Waterview 
Neighborhood
Windows/Doors 
Double Pane WindowsInsulated WindowsLow Emissivity WindowsScreens
Community Features
Association Amenities 
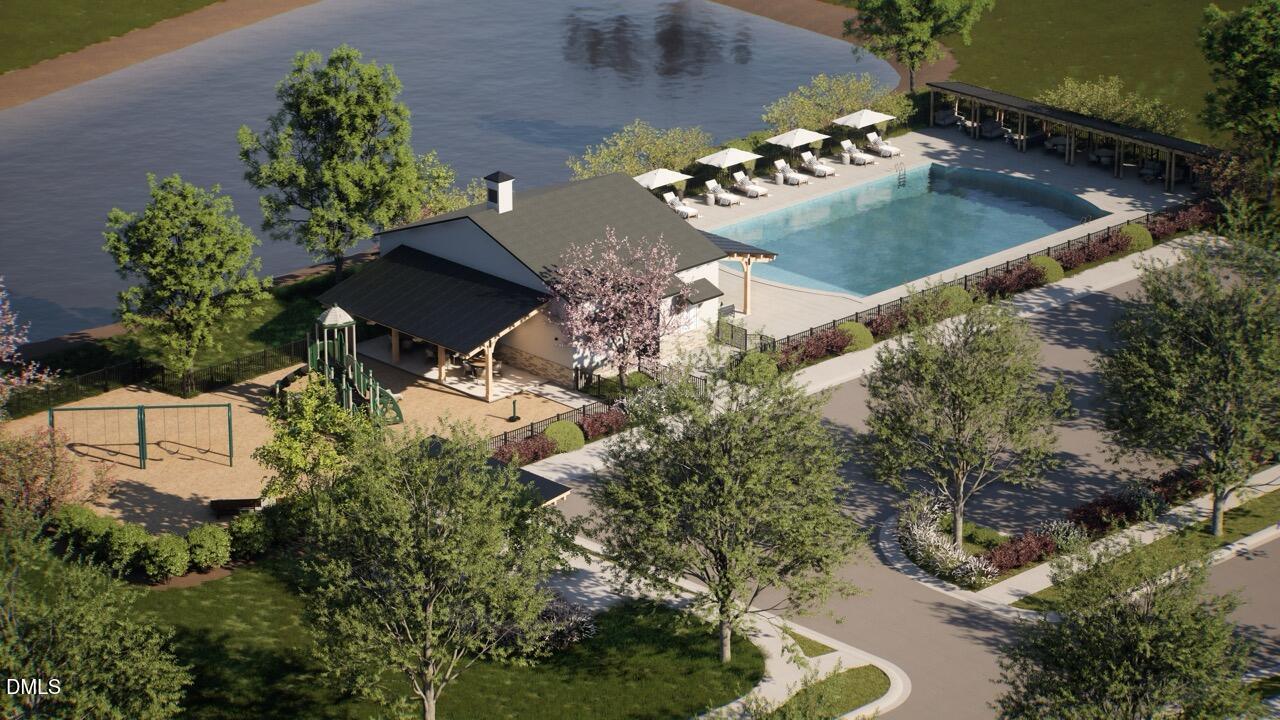
CabanaClubhouseInsuranceLandscapingMaintenanceMaintenance GroundsMaintenance StructureParkPicnic AreaPlaygroundPoolPond SeasonalPond Year RoundTrail(s)
Association Fee 
$43.0
Association Fee Frequency 
Monthly
Additional Association Fee 
$110.0
Additional Association Fee Frequency 
Monthly
Community Features 
CurbsClubhouseParkPlaygroundPoolStreet LightsSidewalks
Financing Terms Available 
CashConventionalFHAUSDA LoanVA Loan
Roads 
Paved
Schools
School District
Unknown
Elementary School
Harnett - Lillington Shawtown Elementary
Middle School
Harnett - Harnett Central Middle
High School
Harnett - Harnett Central High
Listing courtesy of Ramey K Swanson of New Home Inc LLC


Listings that are marked with an icon are provided courtesy of the Triangle MLS, Inc. of North Carolina, Internet Data Exchange Database. Copyright 2026 Triangle MLS, Inc. of North Carolina. All rights reserved.

Last checked: 2026-09-08 05:20 PM UTC

Neighborhood & Commute
Source: Walkscore
Disclosure: Community information and market data powered by Constellation Data Labs. Information is deemed reliable but not guaranteed.
Save
Ask
Tour
Hide
Share