Save
Ask
Tour
Hide
Share
$260,000
2 Days On Site

114 Dorsey Place
Henderson, NC 27536

For Sale|Single Family Residence|Active
3
Beds
2
Total Baths
2
Full Baths
2,111
SqFt
$123
/SqFt
1976
Built
Subdivision:
Dorsey Place
County:
Vance

Due to the health concerns created by Coronavirus we are offering personal 1-1 online video walkthough tours where possible.
114 Dorsey Place114 Dorsey Place114 Dorsey Place114 Dorsey Place
Save
Ask
Tour
Hide
Share

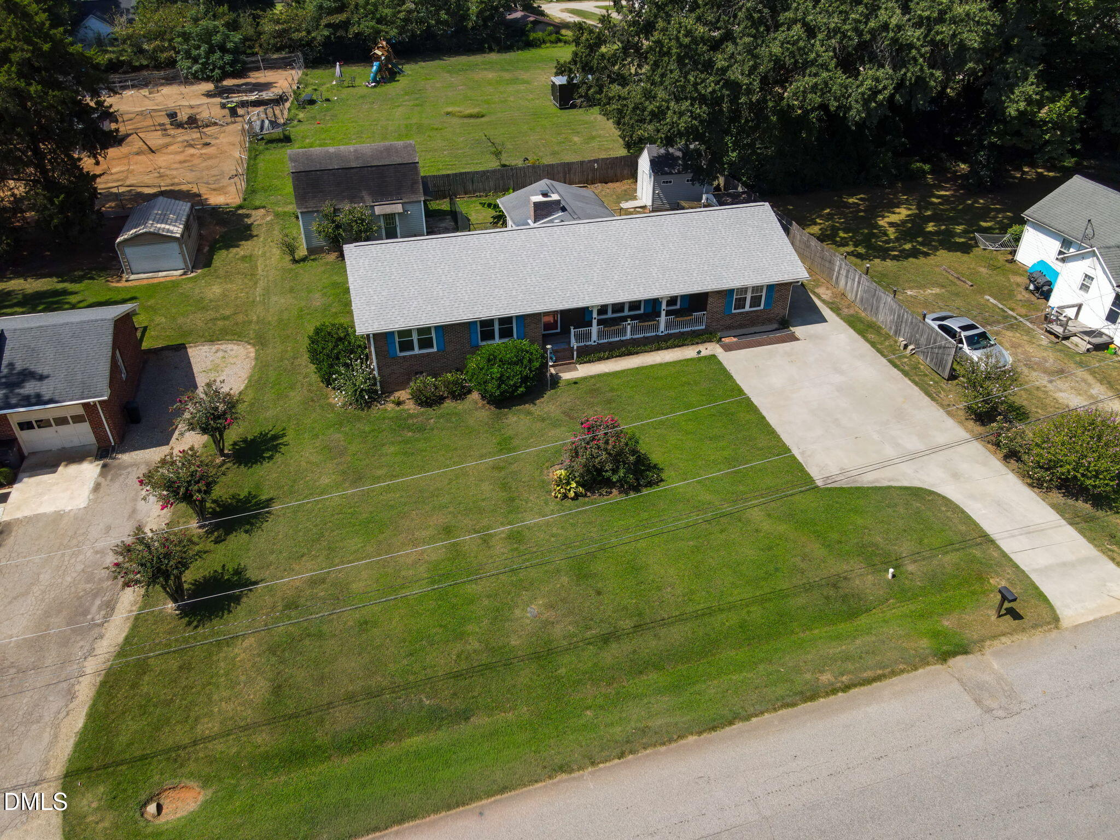
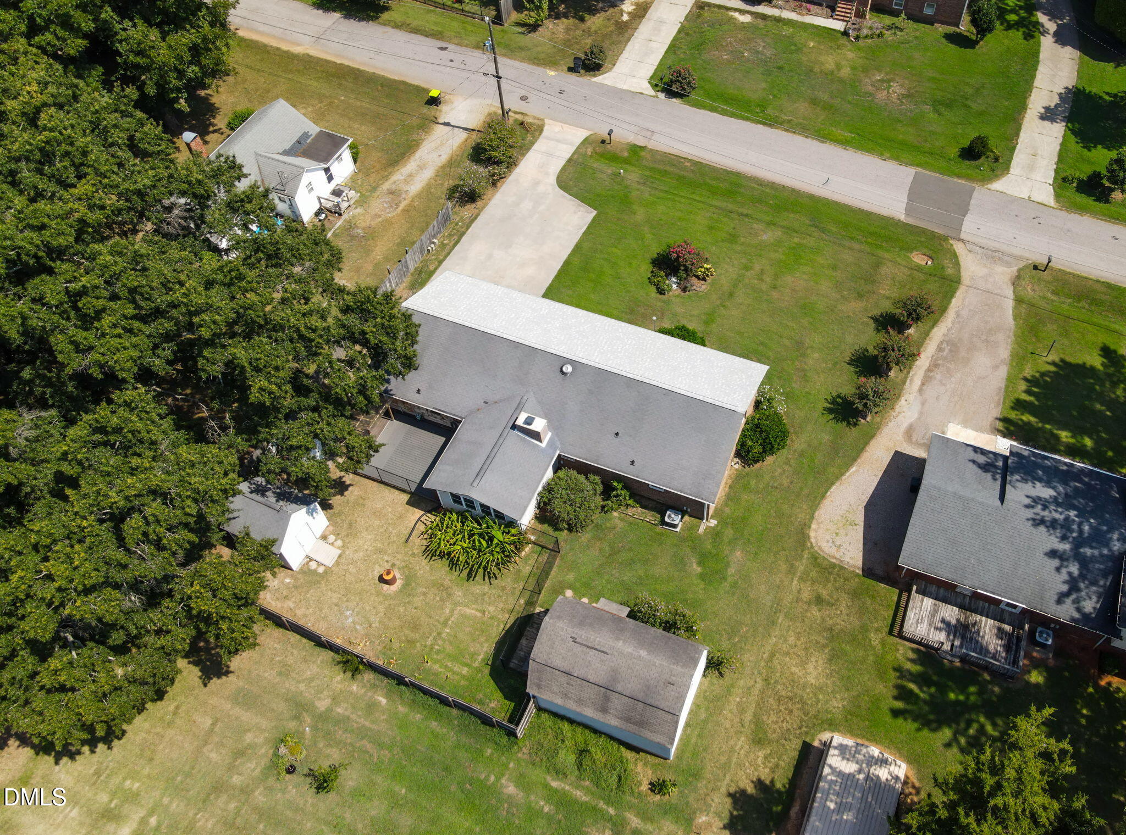
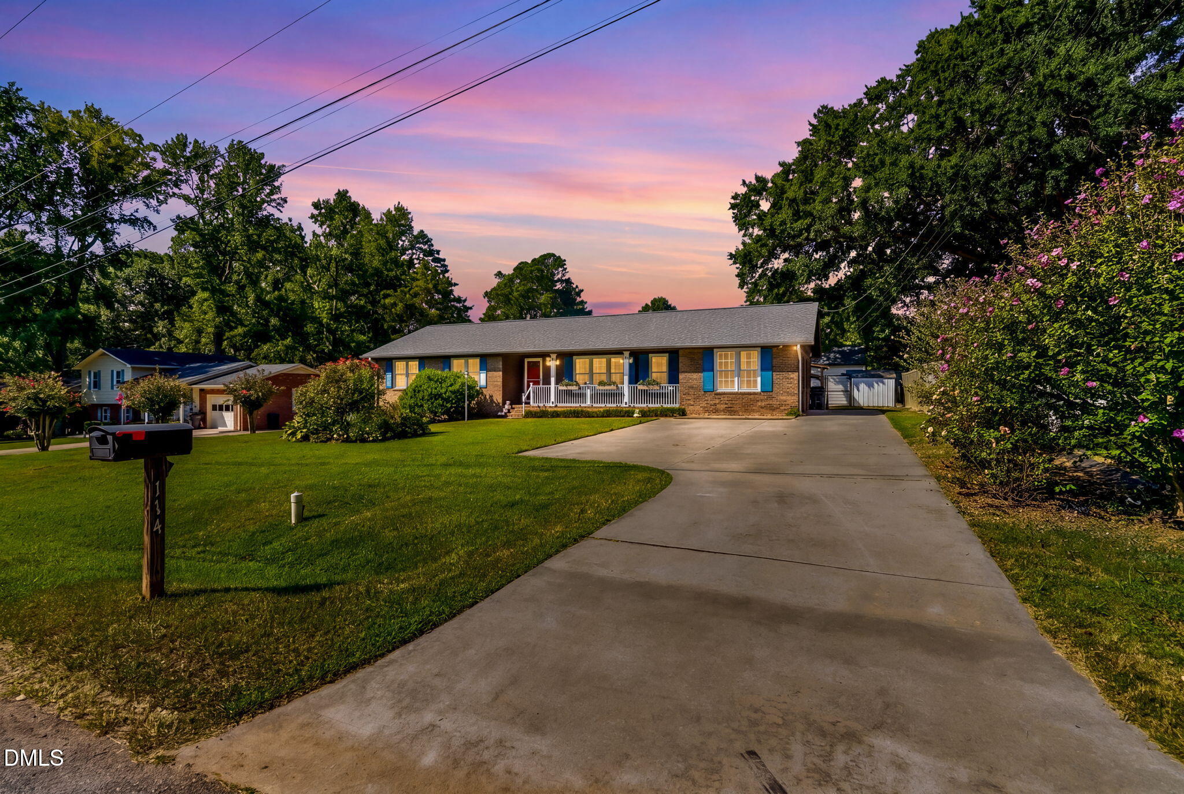
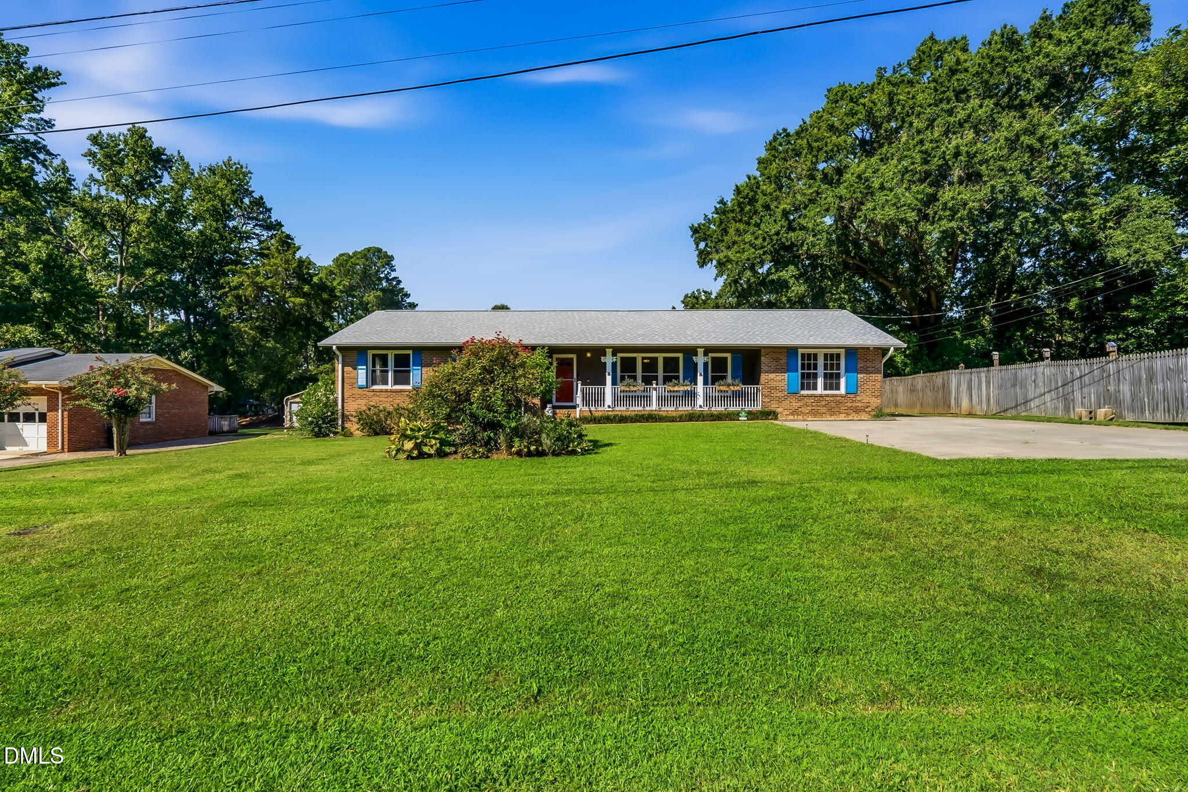
One level living! 3 bedroom, 2 bath home with a family room featuring a gas log fireplace. Updated kitchen with solid wood cabinets, deep stainless sink, granite counters, and Stainless steel appliances including a Kenmore Elite gas range, Bosch dishwasher, and refrigerator. Both baths have walk-in showers. Sunroom addition with gas fireplace insert, permit on file. HVAC replaced 2024, natural gas heat. Front roof replaced 7/2025. Natural gas water heater. Under termite bond. Replacement vinyl windows. Grilling deck with low maintenance Trex decking. Fenced backyard with large outbuildings including a 24x15 1.5 story heated and wired workshop, a she shed, and a lawn equipment shed. Bonus room with bookshelves. Large driveway with side parking pad. Fresh interior paint. Close to shops and restaurants, just minutes to I-85 for an easy commute.

Save
Ask
Tour
Hide
Share
Listing Snapshot
Price 
$260,000
Days On Site 
2 Days
Bedrooms 
3
Inside Area (SqFt) 
2,111 sqft
Total Baths 
2
Full Baths 
2
Partial Baths 
N/A
Lot Size 
0.3 Acres
Year Built 
1976
MLS® Number 
10191119
Status 
Active
Property Tax 
$3,324.59
HOA/Condo/Coop Fees 
N/A
Sq Ft Source 
N/A
Friends & Family
Recent Activity
2 days agoListing first seen on site
2 days agoListing updated with changes from the MLS®
General Features
Acres 
0.3
Disclosures 
Lead Based PaintSeller Disclosure
Levels 
One
Parking 
ConcreteDrivewayNo GarageOversizedParking Pad
Parking Spaces 
5
Property Sub Type 
Single Family Residence
Security 
PrewiredSmoke Detector(s)
Sewer 
Public Sewer
Special Circumstances 
Standard
SqFt Above 
2111
SqFt Total 
2111
Style 
Ranch
Utilities 
Natural Gas Connected
Water Source 
Public
Interior Features
Appliances 
Double OvenDishwasherExhaust FanFree-Standing Gas RangeGas OvenGas Water HeaterIce MakerRefrigerator
Basement 
Crawl Space
Cooling 
Central AirCeiling Fan(s)Electric
Fireplace 
Yes
Fireplace Features 
Family RoomGas LogMasonryRaised HearthVentless
Fireplaces 
1
Flooring 
CarpetParquetVinyl
Heating 
Fireplace(s)Fireplace InsertNatural Gas
Interior 
Built-in FeaturesBidetBookcasesCeiling Fan(s)Crown MoldingEntrance FoyerGranite CountersHigh Speed InternetMaster Downstairs
Laundry Features 
Main Level
Main Level Bedrooms 
3
Window Features 
Insulated Windows
Bedroom 2 
Level - Main
Bedroom 3 
Level - Main
Bonus Room 
Level - Main
Family Room 
Level - Main
Kitchen 
Level - Main
Living Room 
Level - Main
Master Bedroom 
Level - Main
Workshop 
Level - Main
Save
Ask
Tour
Hide
Share
Exterior Features
Construction Details 
BrickVinyl Siding
Exterior 
Private YardRain GuttersStorage
Fencing 
Back YardChain LinkFenced
Lot Features 
Back YardFront YardLandscapedLevelFew Trees
Other Structures 
OutbuildingStorageWorkshop
Patio And Porch 
CoveredFront Porch
Road Frontage 
City Street
Roof 
Shingle
View 
Neighborhood
Waterview 
Neighborhood
Windows/Doors 
Insulated Windows
Community Features
Community Features 
None
Financing Terms Available 
ConventionalFHAUSDA LoanVA Loan
Roads 
Asphalt
Schools
School District
Unknown
Elementary School
Vance - E M Rollins Elementary School
Middle School
Vance County Schools
High School
Vance County Schools
Listing courtesy of Kimberly McKinney of RE/MAX Reliance


Listings that are marked with an icon are provided courtesy of the Triangle MLS, Inc. of North Carolina, Internet Data Exchange Database. Copyright 2026 Triangle MLS, Inc. of North Carolina. All rights reserved.

Last checked: 2026-09-08 04:25 PM UTC

Neighborhood & Commute
Source: Walkscore
Disclosure: Community information and market data powered by Constellation Data Labs. Information is deemed reliable but not guaranteed.
Save
Ask
Tour
Hide
Share