Save
Ask
Tour
Hide
Share
$275,000
3 Days On Site

603 Broad Street
Gibsonville, NC 27249

For Sale|Single Family Residence|Active
3
Beds
2
Total Baths
2
Full Baths
1,178
SqFt
$233
/SqFt
2020
Built
Subdivision:
Not in a Subdivision
County:
Alamance

Due to the health concerns created by Coronavirus we are offering personal 1-1 online video walkthough tours where possible.
Upcoming Open Houses
Due to COVID-19, we recommend you verify Open Houses before attending.
Sat, Sep 12, 12:00 PM - 3:00 PM
Sun, Sep 13, 2:00 PM - 4:00 PM
603 Broad Street603 Broad Street603 Broad Street603 Broad Street
Save
Ask
Tour
Hide
Share

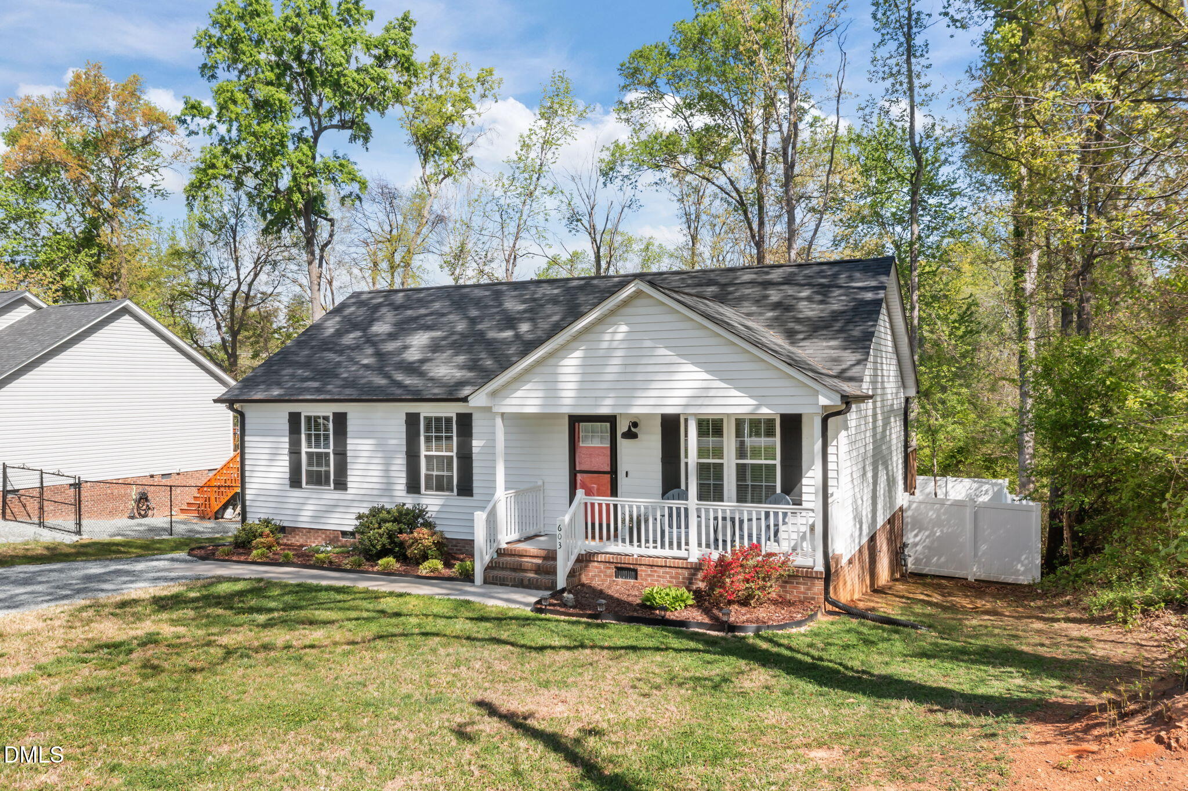
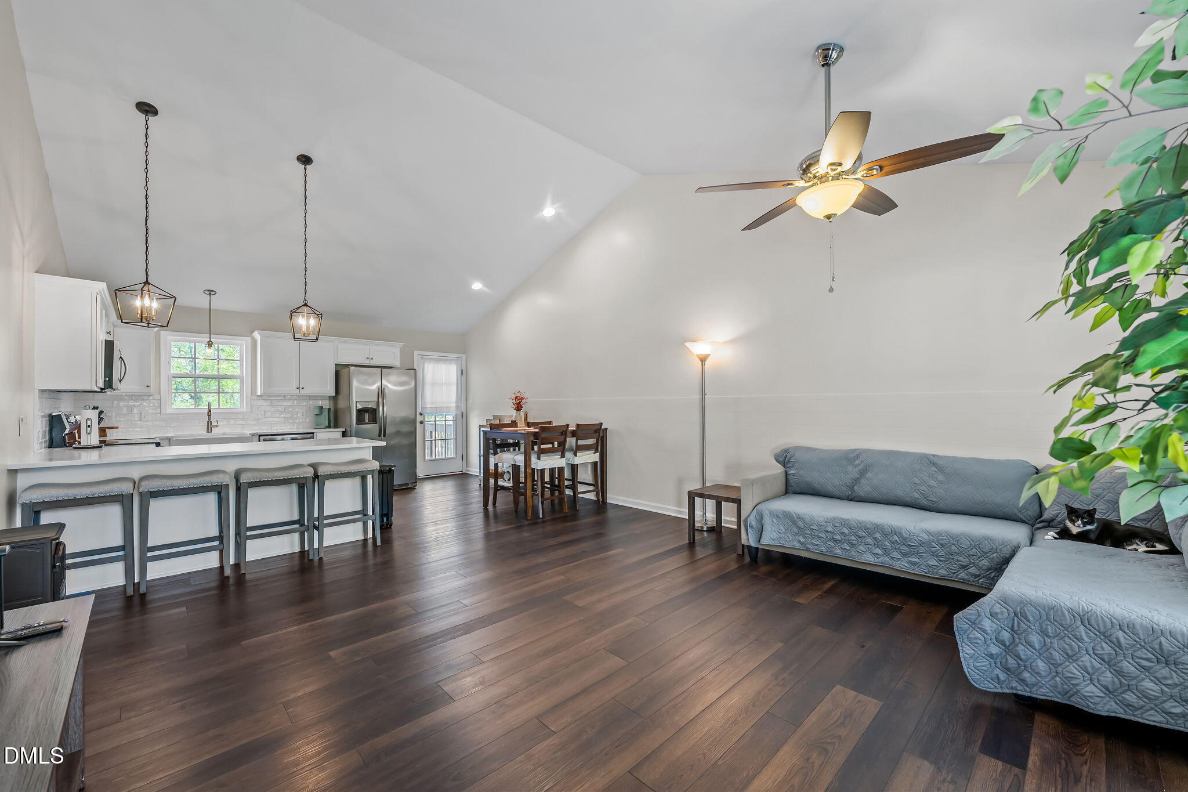
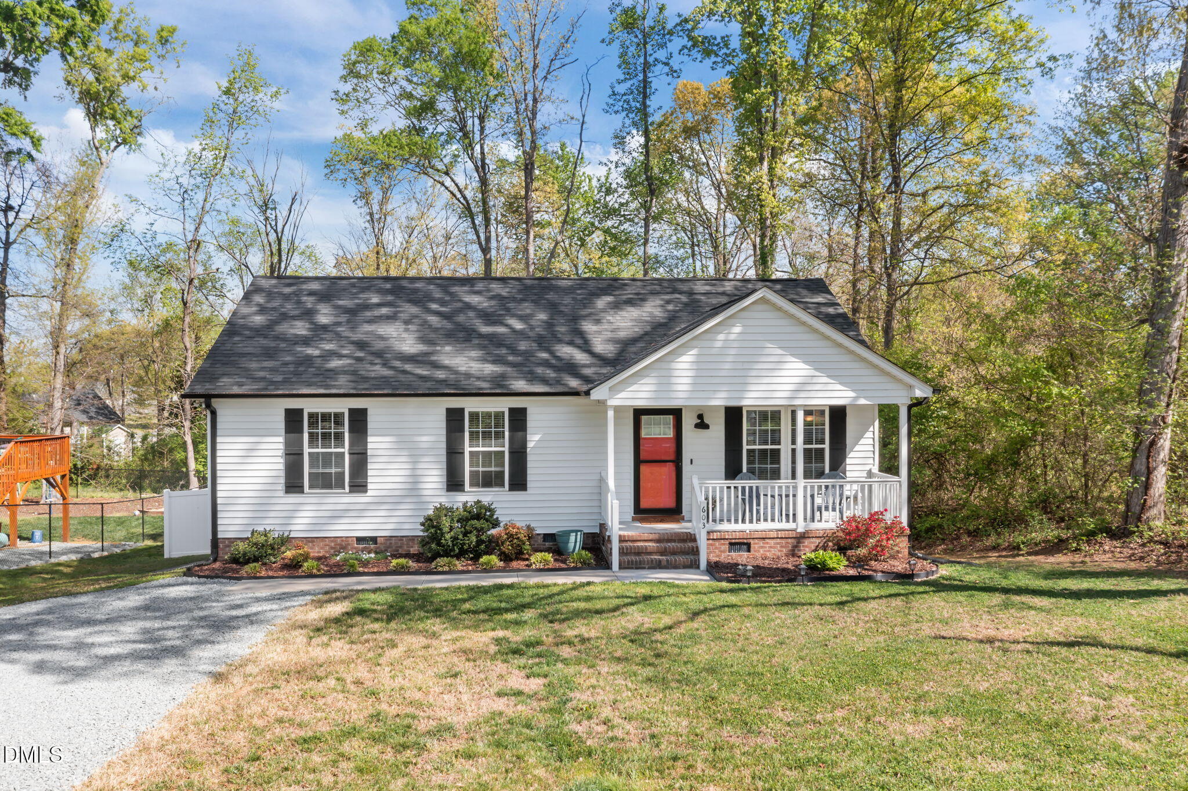
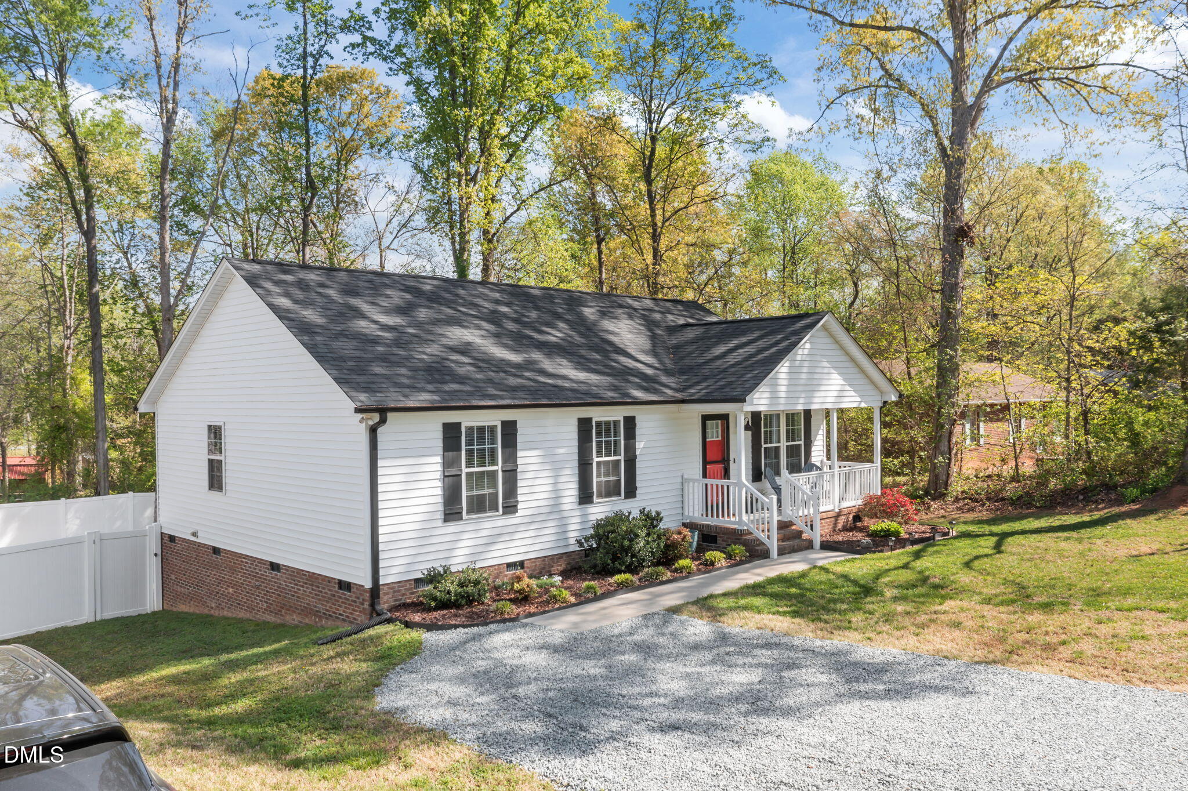
Move-in ready, and thankfully NOT a "bring your imagination" kind of house! This 3-bedroom, 2-bath home is ready for you to unpack and start enjoying. Vinyl plank flooring, beautiful fixtures throughout and quartz countertops in the kitchen AND both bathrooms—because apparently quartz shouldn't have to stop at the kitchen. The primary bedroom has its own private ensuite with a walk-in shower, giving you a nice place to escape and pretend you can't hear anyone calling your name. The deck overlooks a fenced backyard with a vinyl fence already in place—perfect for pets, cookouts, cornhole or simply sitting outside! Don't overlook the walk-in crawl space! It offers extra storage for holiday decorations, tools and all those things you're definitely going to use again someday. With stylish finishes, a fenced backyard, great storage and a like-new feel, 603 Broad St. is the kind of house where your biggest project may just be figuring out where to put the couch. Come see it before it's gone!

Save
Ask
Tour
Hide
Share
Listing Snapshot
Price 
$275,000
Days On Site 
3 Days
Bedrooms 
3
Inside Area (SqFt) 
1,178 sqft
Total Baths 
2
Full Baths 
2
Partial Baths 
N/A
Lot Size 
0.29 Acres
Year Built 
2020
MLS® Number 
10191116
Status 
Active
Property Tax 
$2,545.4
HOA/Condo/Coop Fees 
N/A
Sq Ft Source 
N/A
Friends & Family
Recent Activity
3 days agoListing first seen on site
3 days agoListing updated with changes from the MLS®
General Features
Acres 
0.29
Levels 
One
Parking 
Driveway
Property Sub Type 
Single Family Residence
Sewer 
Public Sewer
Special Circumstances 
Standard
SqFt Above 
1178
SqFt Total 
1178
Style 
RanchTraditional
Utilities 
Electricity ConnectedSewer ConnectedWater Connected
Water Source 
Public
Zoning 
SFR
Interior Features
Appliances 
DisposalDishwasherElectric Water HeaterFree-Standing Electric RangeMicrowave
Basement 
Crawl Space
Cooling 
Central AirElectric
Flooring 
CarpetVinyl
Heating 
CentralElectric
Interior 
Ceiling Fan(s)Open FloorplanVaulted Ceiling(s)
Laundry Features 
Laundry ClosetElectric Dryer HookupMain LevelWasher Hookup
Main Level Bedrooms 
3
Bedroom 2 
Dimensions - 11.0 x 9.1Level - Main
Bedroom 3 
Dimensions - 11.0 x 9.1Level - Main
Kitchen 
Dimensions - 15.9 x 12.9Level - Main
Living Room 
Dimensions - 15.5 x 11.5Level - Main
Master Bedroom 
Dimensions - 14.0 x 13.2Level - Main
Save
Ask
Tour
Hide
Share
Exterior Features
Construction Details 
Vinyl Siding
Fencing 
VinylFenced
Lot Features 
Back YardFront YardLandscaped
Patio And Porch 
CoveredDeckFront Porch
Road Frontage 
City Street
Roof 
Shingle
Community Features
Financing Terms Available 
CashConventionalFHAVA Loan
Roads 
AsphaltPaved
Schools
School District
Unknown
Elementary School
Alamance Burlington - Elon Elementary
Middle School
Alamance Burlington - Western Alamance Middle
High School
Alamance - Western Alamance
Listing courtesy of Deena Anibal of NorthGroup Real Estate, Inc.


Listings that are marked with an icon are provided courtesy of the Triangle MLS, Inc. of North Carolina, Internet Data Exchange Database. Copyright 2026 Triangle MLS, Inc. of North Carolina. All rights reserved.

Last checked: 2026-09-09 07:54 PM UTC

Neighborhood & Commute
Source: Walkscore
Disclosure: Community information and market data powered by Constellation Data Labs. Information is deemed reliable but not guaranteed.
Save
Ask
Tour
Hide
Share