Save
Ask
Tour
Hide
Share
$225,000
2 Days On Site

5300 Cheek Road
Durham, NC 27704

Single Family Residence|Coming Soon
2
Beds
2
Total Baths
2
Full Baths
1,195
SqFt
$188
/SqFt
1940
Built
Subdivision:
Not in a Subdivision
County:
Durham

Due to the health concerns created by Coronavirus we are offering personal 1-1 online video walkthough tours where possible.
5300 Cheek Road5300 Cheek Road5300 Cheek Road5300 Cheek Road
Save
Ask
Tour
Hide
Share

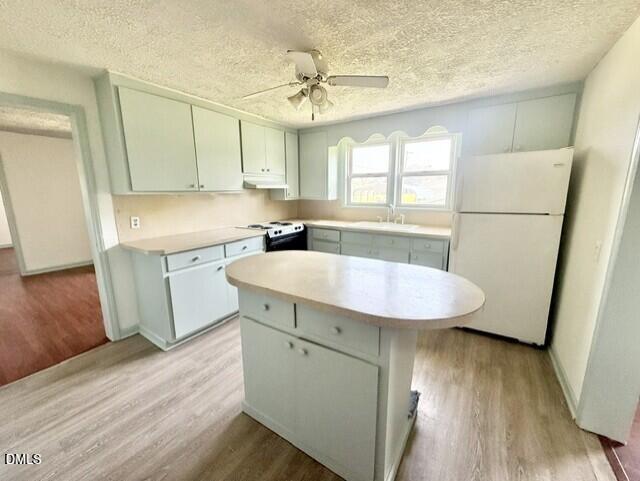
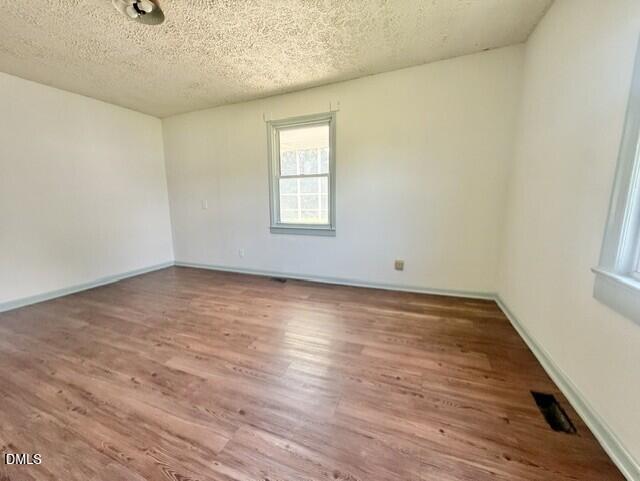
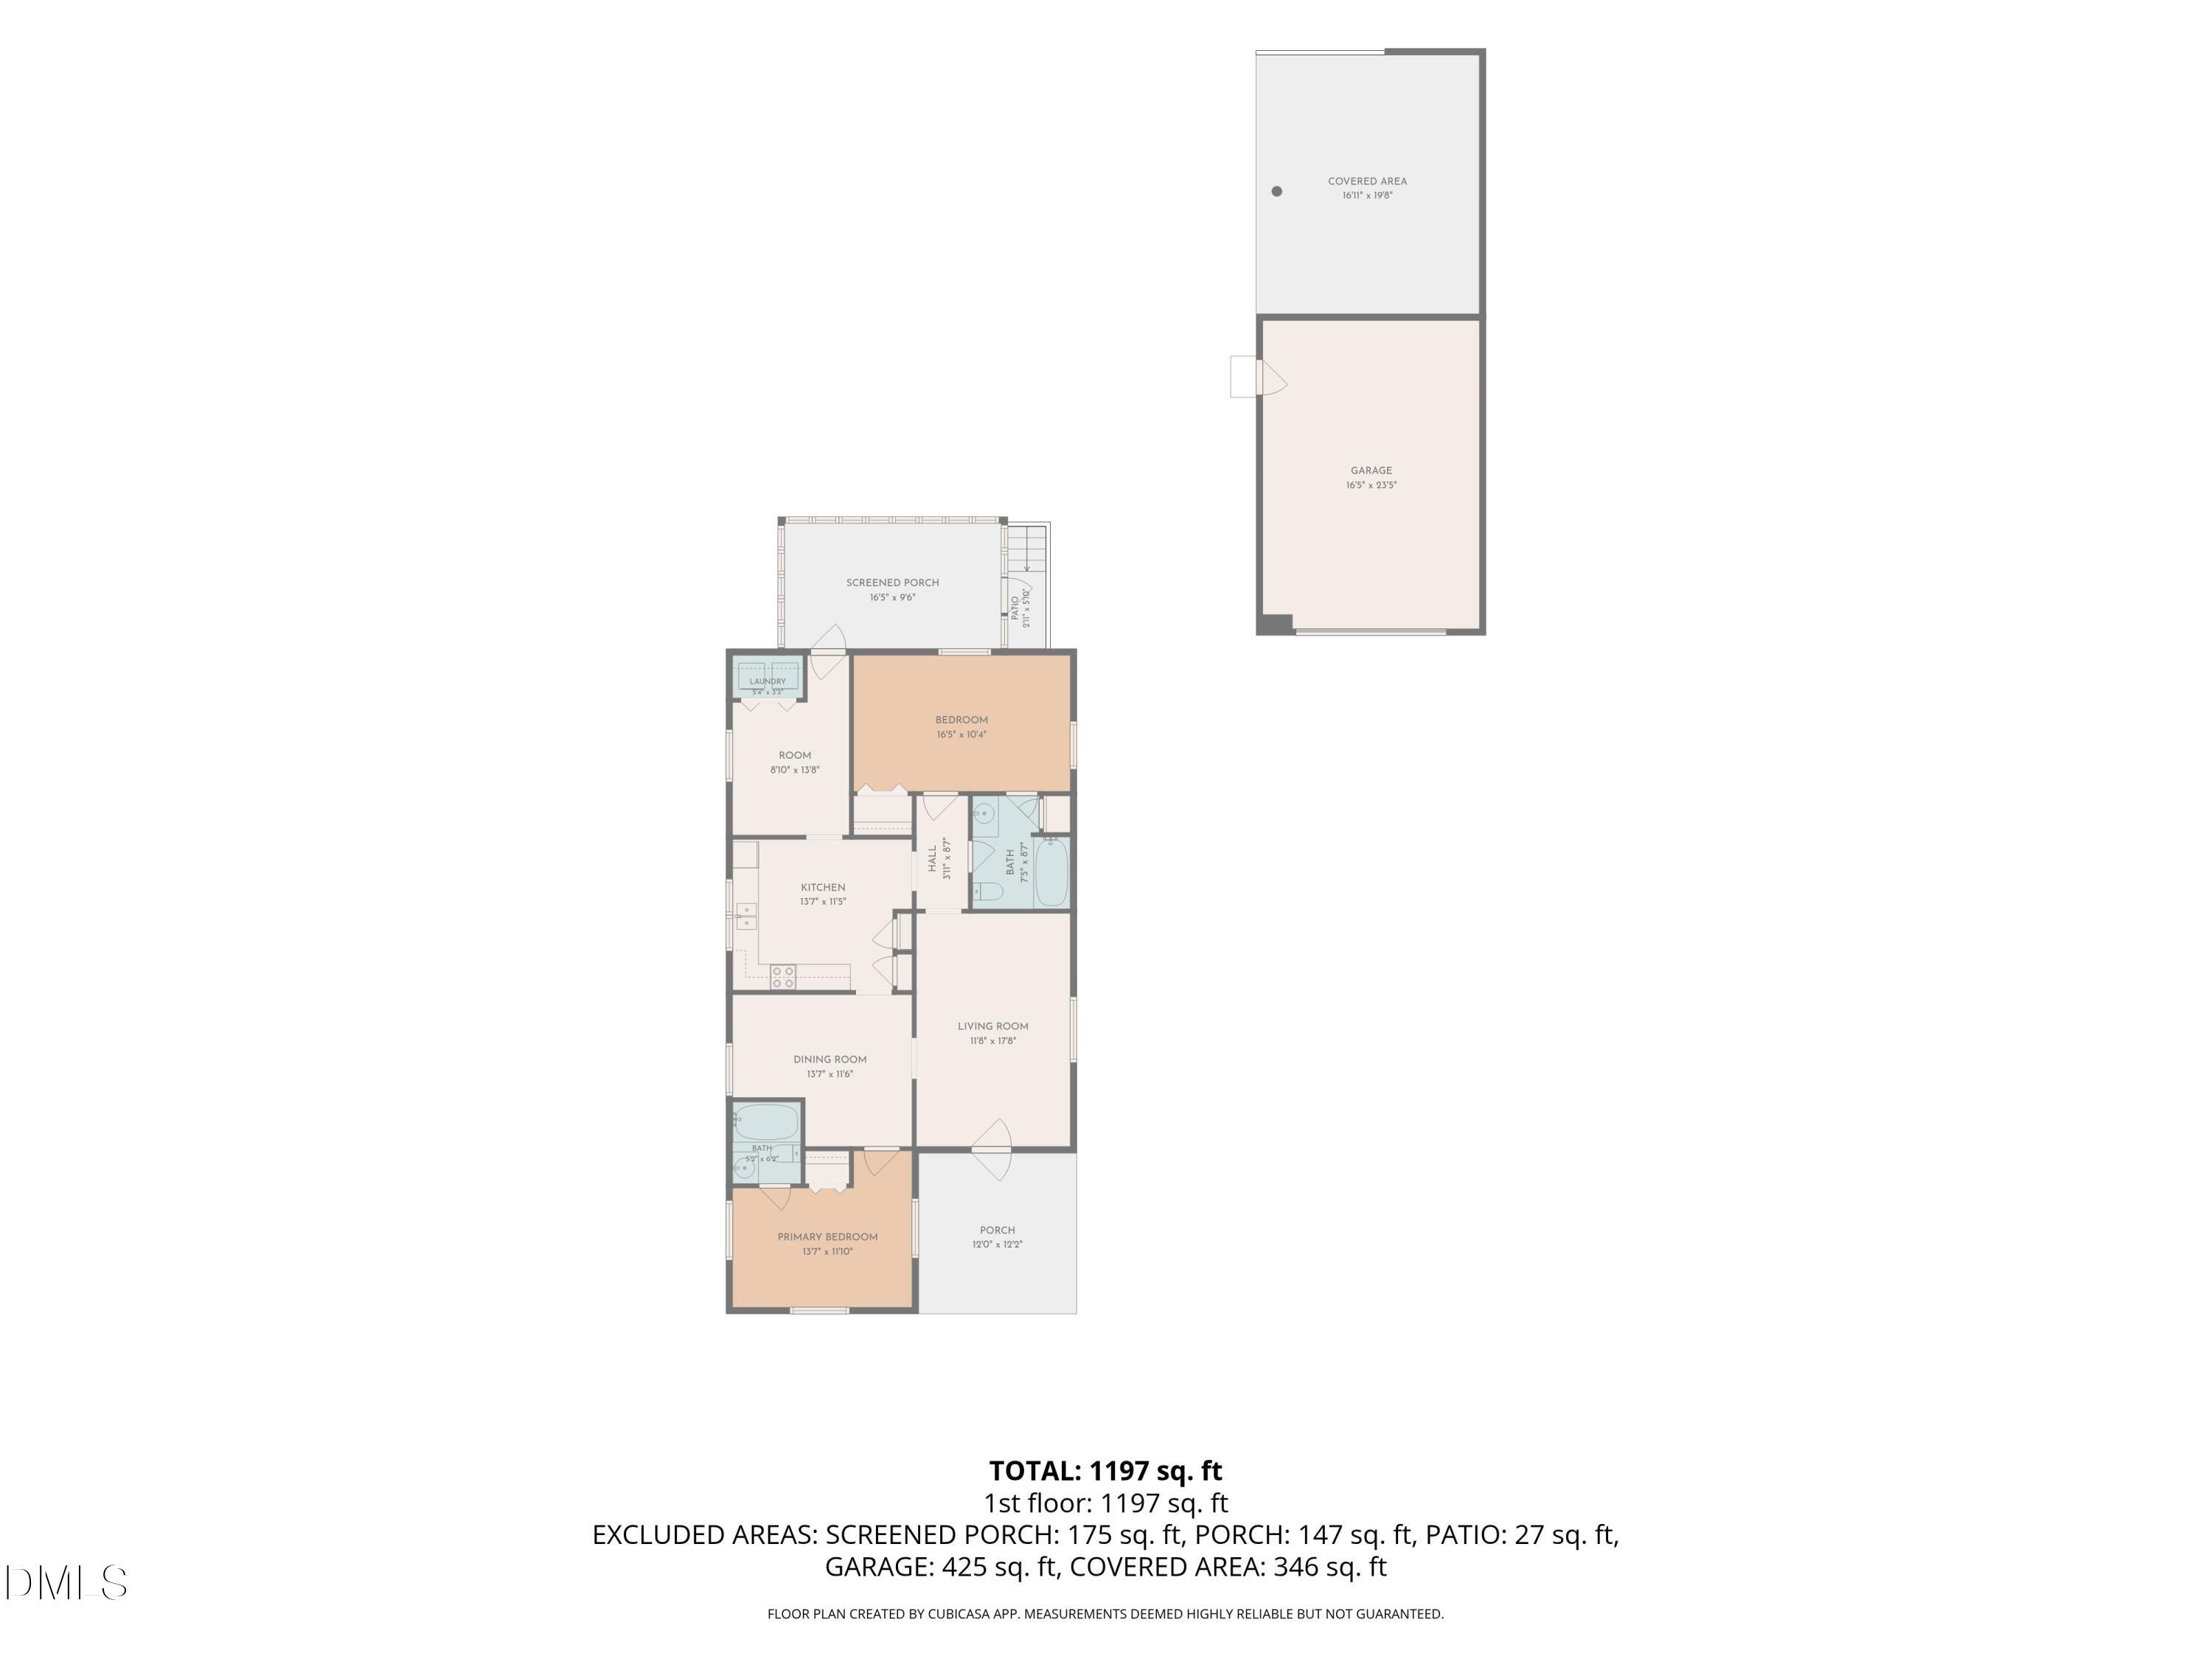
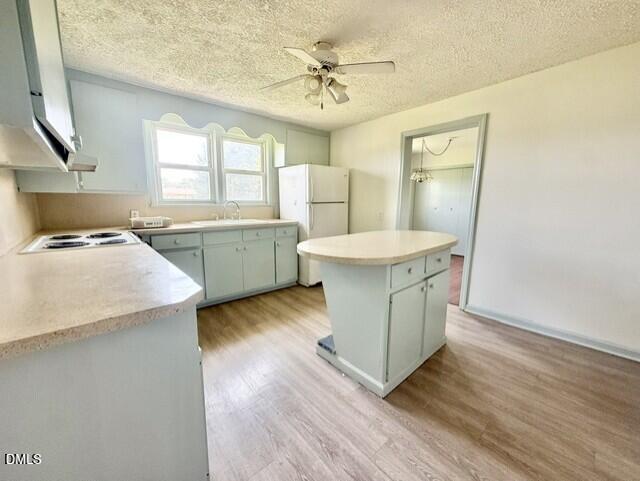
No Trespassing. Shown By Appt Only. A chance to own just minutes from Falls Lake! Situated on approximately 0.69 acres, this charming 2-bedroom, 2-bath home offers the perfect blend of rural living and everyday convenience. Inside, you'll find a flexible office area that's ideal for working from home, hobbies, or additional living space. Enjoy your morning coffee on the welcoming covered front porch or unwind on the screened back porch while taking in the quiet surroundings. Outside, the detached garage and lean-to provide excellent storage equipment, or workshop space. With plenty of outdoor room to enjoy, this property offers the privacy and tranquility so many buyers are seeking. Please note: The current owners have never occupied the property, and no representation is made regarding its condition beyond information otherwise disclosed. Conveniently located near Falls Lake with easy access to Durham and surrounding areas, this is a wonderful opportunity to enjoy country living close to city amenities.

Save
Ask
Tour
Hide
Share
Listing Snapshot
Price 
$225,000
Days On Site 
2 Days
Bedrooms 
2
Inside Area (SqFt) 
1,195 sqft
Total Baths 
2
Full Baths 
2
Partial Baths 
N/A
Lot Size 
0.69 Acres
Year Built 
1940
MLS® Number 
10191111
Status 
Coming Soon
Property Tax 
$1,711.7
HOA/Condo/Coop Fees 
N/A
Sq Ft Source 
N/A
Friends & Family
Recent Activity
2 days agoStatus changed to Coming Soon
2 days agoListing updated with changes from the MLS®
3 days agoListing first seen on site
General Features
Acres 
0.69
Disclosures 
Lead Based PaintSeller Disclosure
Foundation 
Block
Garage 
Yes
Garage Spaces 
1
Levels 
One
Parking 
DrivewayGarageGravel
Parking Spaces 
5
Property Sub Type 
Single Family Residence
Sewer 
Septic Tank
SqFt Above 
1195
SqFt Total 
1195
Style 
Ranch
Water Source 
Well
Zoning 
RR
Interior Features
Appliances 
DryerElectric Water HeaterRangeRefrigeratorRange HoodWasher
Cooling 
Central AirHeat Pump
Flooring 
LaminateVinyl
Heating 
ElectricForced Air
Interior 
Eat-in KitchenPantry
Laundry Features 
Laundry Closet
Main Level Bedrooms 
2
Bathroom 2 
Level - Main
Dining Room 
Level - Main
Kitchen 
Level - Main
Living Room 
Level - Main
Master Bedroom 
Level - Main
Office 
Level - Main
Save
Ask
Tour
Hide
Share
Exterior Features
Construction Details 
Aluminum SidingVinyl Siding
Lot Features 
Gentle SlopingOpen Lot
Patio And Porch 
CoveredPorchScreened
Road Frontage 
State Road
Roof 
Shingle
Community Features
Community Features 
None
Financing Terms Available 
CashConventional
Roads 
Paved
Schools
School District
Unknown
Elementary School
Durham - Merrick Moore Elementary
Middle School
Durham - Neal Middle
High School
Durham - Southern School of Energy and Sustainabil
Listing courtesy of Tammy Smith of Bordeaux Smith Realty LLC


Listings that are marked with an icon are provided courtesy of the Triangle MLS, Inc. of North Carolina, Internet Data Exchange Database. Copyright 2026 Triangle MLS, Inc. of North Carolina. All rights reserved.

Last checked: 2026-09-08 05:20 PM UTC

Neighborhood & Commute
Source: Walkscore
Disclosure: Community information and market data powered by Constellation Data Labs. Information is deemed reliable but not guaranteed.
Save
Ask
Tour
Hide
Share