
302 Forest CourtCarrboro, NC 27510
Due to the health concerns created by Coronavirus we are offering personal 1-1 online video walkthough tours where possible.
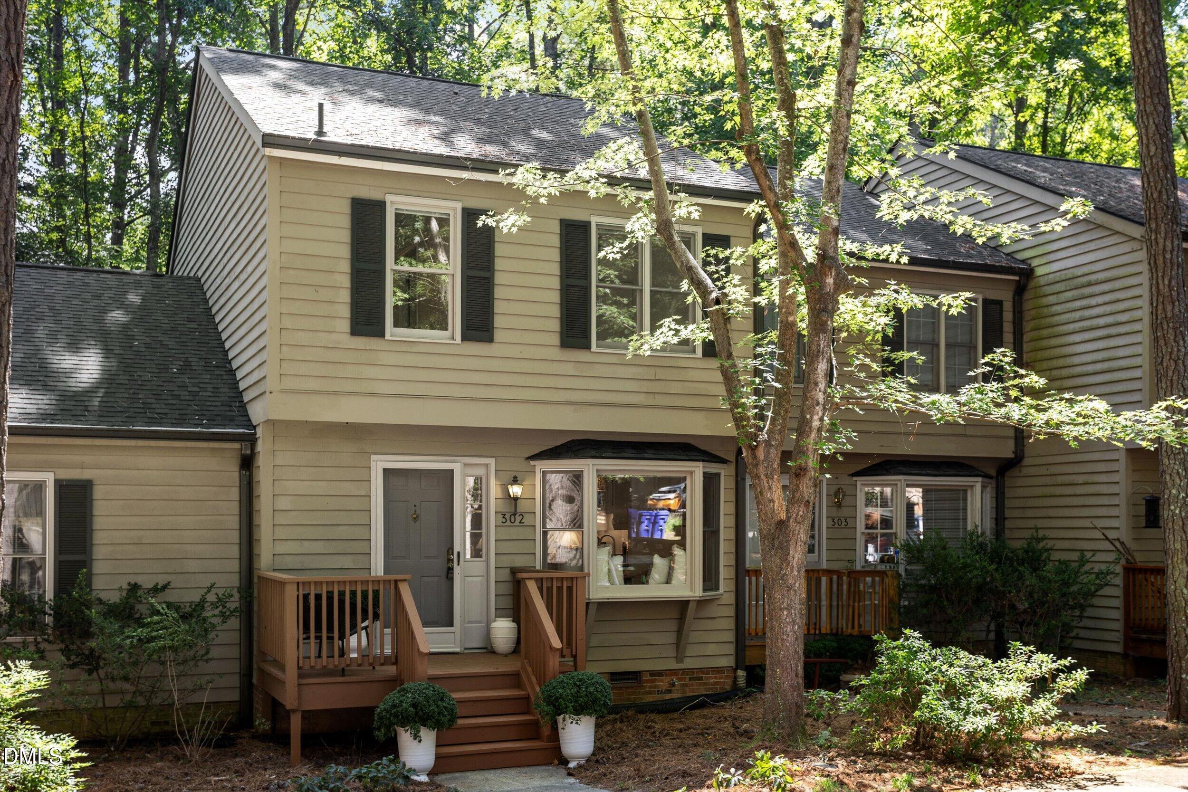
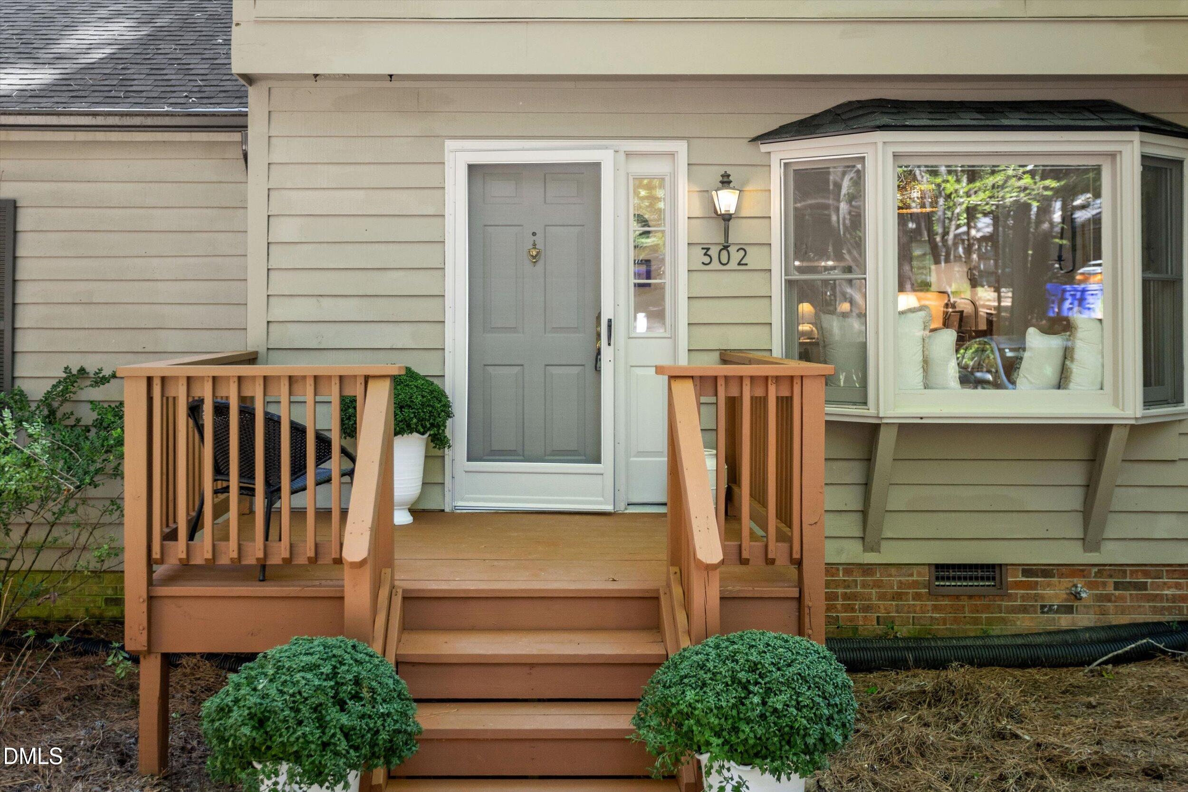
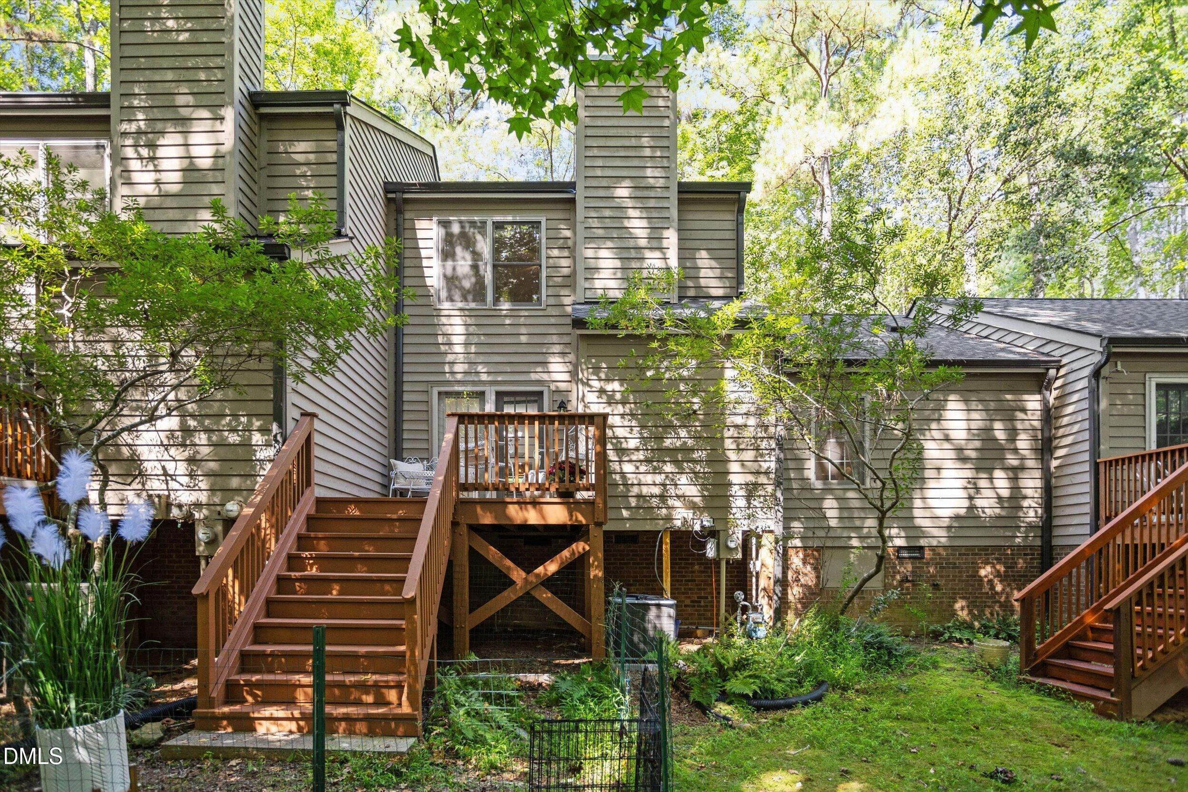
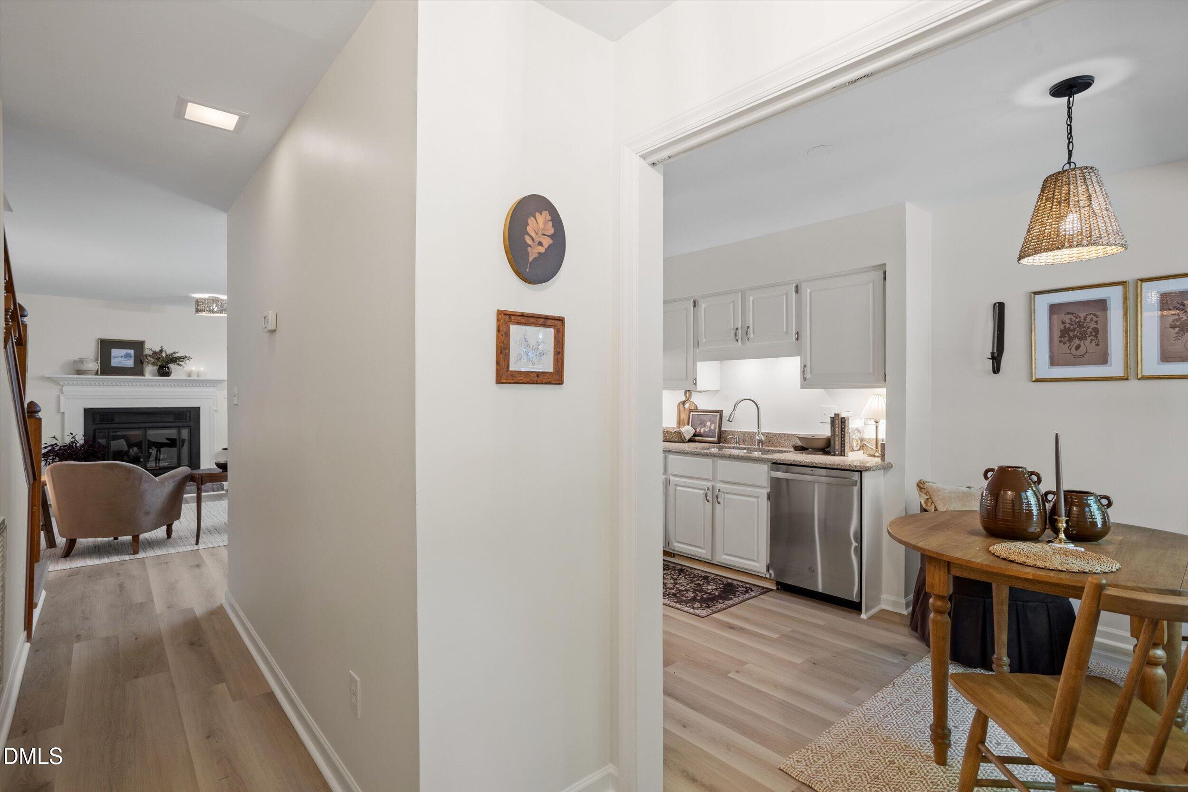
**302 Forest Court — Premier Renovated Townhome Surrounded by Nature** Forest views, trails at your back door, and the heart of downtown Carrboro less than two miles away. Tucked at the top of a quiet cul-de-sac in an intimate 28-home community, 302 Forest Court is a newly renovated 2-bedroom, 1.5-bath, two-story townhome offering an increasingly rare combination of privacy, nature, community, and convenience. One of the premier locations within the neighborhood, this home enjoys a peaceful setting directly overlooking the woods, with access to the Bolin Forest trail system just steps from the backyard. Wake up beneath a canopy of trees, walk straight from home onto the trails, bike into Carrboro for coffee or dinner, and return home to evenings by the fireplace or drinks on the deck. **Freshly renovated in September 2026**, the interior has been beautifully refreshed for today's lifestyle. Updates include **new luxury vinyl plank flooring throughout, removal of the home's ceiling texturing for a clean and modern finish, fresh paint throughout the entire interior, and new light fixtures**. The result is a bright, cohesive, move-in-ready home that feels fresh from the moment you step inside. The versatile two-story floor plan provides multiple spaces to gather, work, entertain, read, or simply unwind. Sun-filled spaces upstairs and down create a wonderful sense of warmth, while the separation between the living and sleeping areas makes the home equally suited for relaxing, entertaining, or working from home. At the heart of the main level is a welcoming living area with a gas fireplace and views toward the trees. The well-appointed kitchen is ready for everything from a quick morning coffee to cooking your dream dinner. Step outside onto the spacious back deck, where the forest becomes your backdrop for outdoor dining, entertaining friends, morning coffee, or a quiet end to the day. Upstairs, two comfortable bedrooms offer peaceful retreats surrounded by wooded views and separation from the main living spaces below. The home also benefits from important recent improvements and long-term value. The furnace was newly purchased in February 2026 and carries an enhanced parts warranty for approximately another decade. The roof was replaced approximately six years ago, with roof maintenance and replacement covered through the HOA, offering additional peace of mind for future owners. While 302 Forest Court feels wonderfully removed from city life, everything that makes Carrboro and Chapel Hill special is remarkably close. Weaver Street and the heart of downtown Carrboro are just 1.7 miles away—approximately a 9-minute bike ride or 6-minute drive—with UNC approximately 2 miles away. Coffee shops, restaurants, Weaver Street Market, the Carrboro Farmers' Market, live music, and neighborhood gathering places are all within easy reach. The home is also minutes from the proposed UNC North development and bus line. Morning coffee on the porch. A walk through the forest. Dinner in Carrboro. Evenings by the fireplace. Drinks on the deck overlooking the trees. **Freshly renovated, sun-filled, spacious, and wonderfully peaceful, 302 Forest Court is more than a townhome—it is a private retreat from city life, surrounded by nature yet less than two miles from downtown Carrboro. Come see it, fall in love, and make it yours.** Per the Seller: Major appliances and systems under warranty, and/or their age: - Furnace (2026) covered for 10 more years under manufacturer's extended parts warranty - LG WashTower Single Unit ELECTRIC with Center Control 4.5 cu. ft. Front Load Washer and 7.4 cu. ft. Dryer with TurboSteam purchased Feb.2026, and have a 2 year warranty - Gas logs covered for life - Hot water heater, installed in 2021, covered until 2027 - Refrigerator (2024, covered under homeowner's warranty) - Dishwasher (2023, covered under homeowner's warranty) - Roof expenses covered through HOA based on current HOA bylaws, and was just replaced in Nov 2020 - existing Liberty Home Guard Total Home Guard warranty, paid through April 25, 2027, with coverage transferable to the buyer. The plan includes specified coverage for major home systems and appliances, including HVAC, plumbing, electrical, water heater, kitchen and laundry appliances, subject to the warranty's terms, limits and exclusions.
| 3 days ago | Listing first seen on site | |
| 3 days ago | Listing updated with changes from the MLS® |

Listings that are marked with an icon are provided courtesy of the Triangle MLS, Inc. of North Carolina, Internet Data Exchange Database. Copyright 2026 Triangle MLS, Inc. of North Carolina. All rights reserved.
Last checked: 2026-09-08 02:01 PM UTC
Did you know? You can invite friends and family to your search. They can join your search, rate and discuss listings with you.