Save
Ask
Tour
Hide
Share
$740,000
3 Days On Site

2836 Landon Ridge Drive
New Hill, NC 27562

For Sale|Single Family Residence|Active
4
Beds
4
Total Baths
3
Full Baths
1
Partial Bath
3,622
SqFt
$204
/SqFt
2016
Built
Subdivision:
Jordan Pointe
County:
Wake

Due to the health concerns created by Coronavirus we are offering personal 1-1 online video walkthough tours where possible.
2836 Landon Ridge Drive2836 Landon Ridge Drive2836 Landon Ridge Drive2836 Landon Ridge Drive
Save
Ask
Tour
Hide
Share

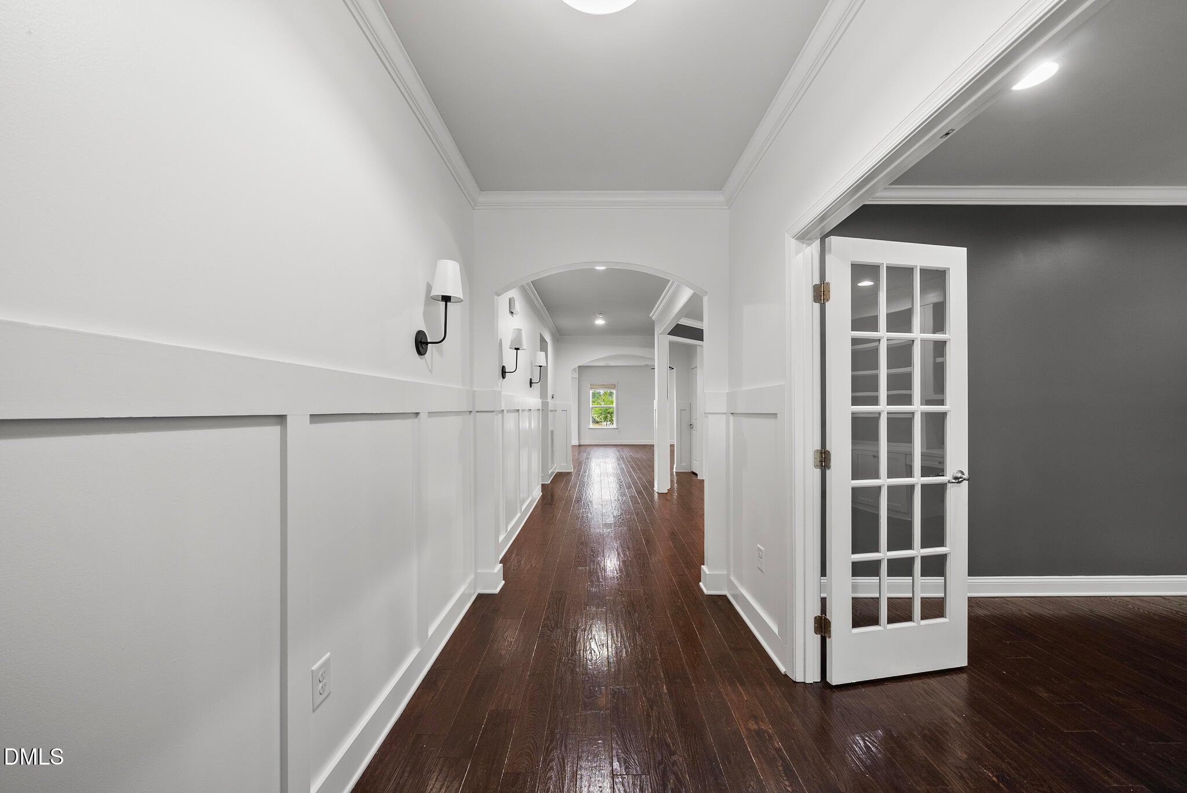
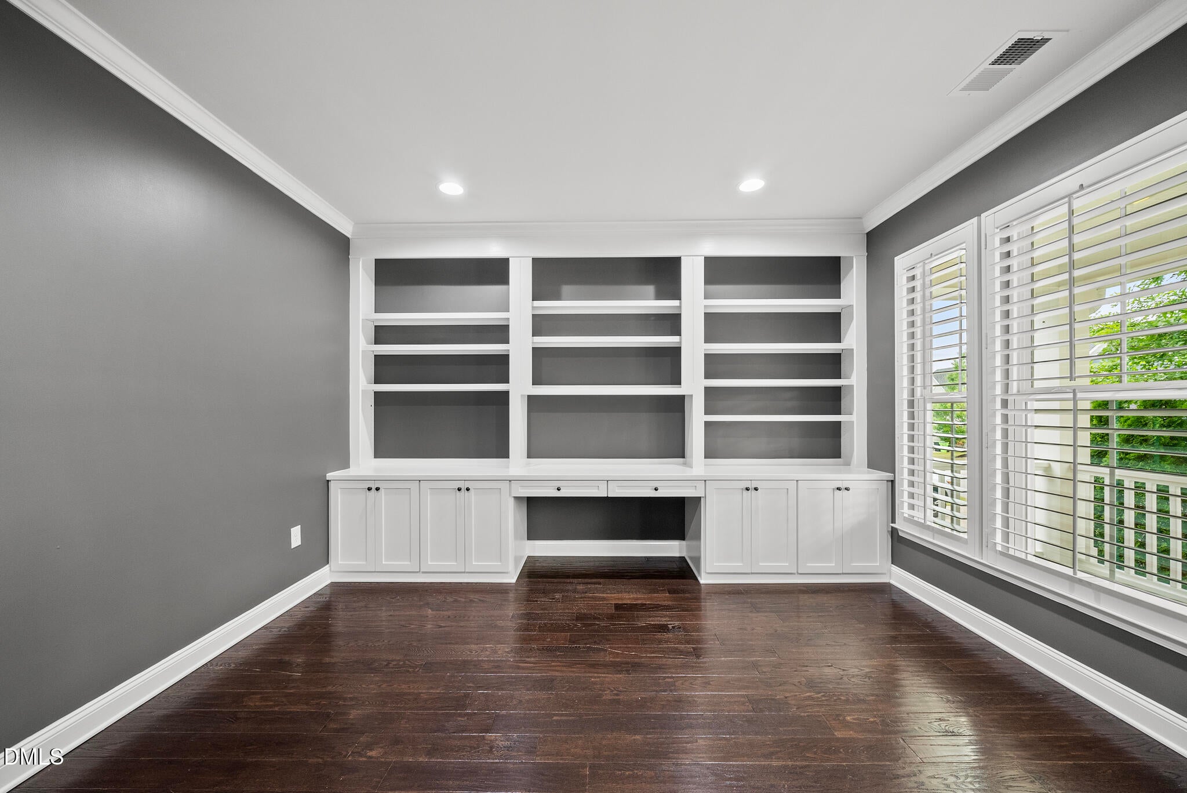
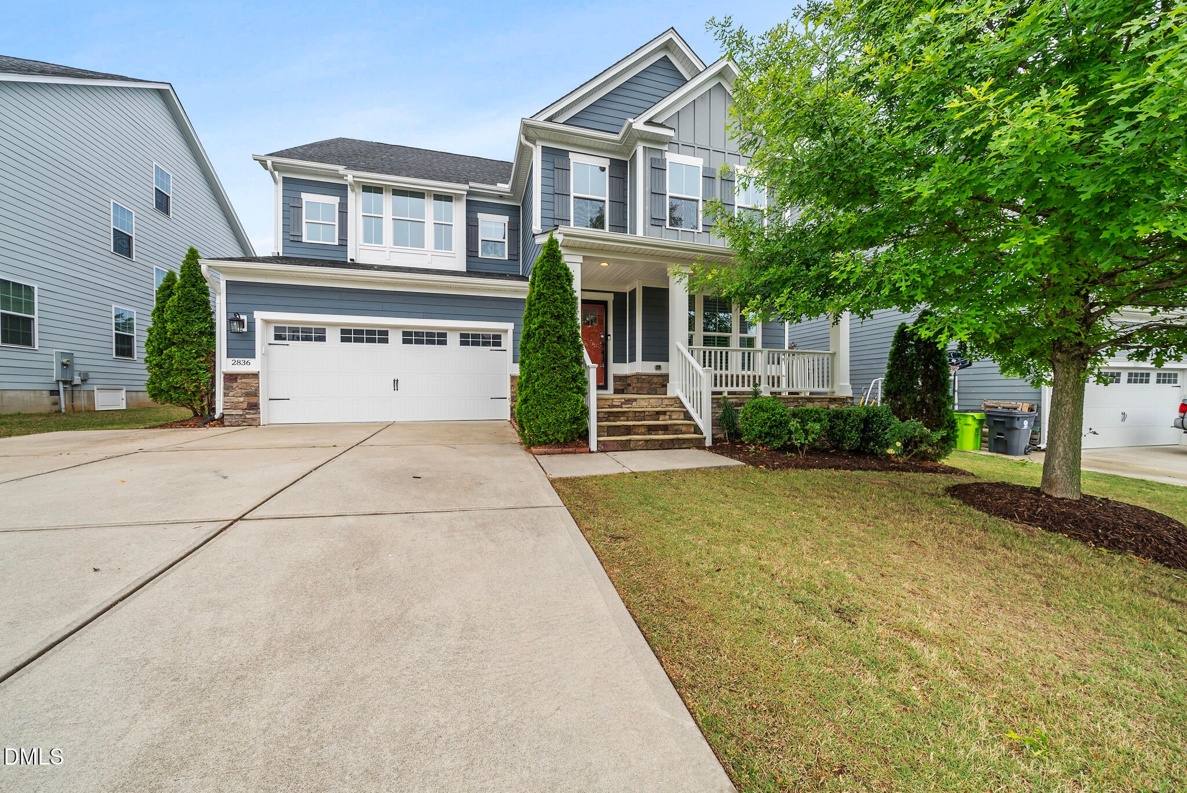
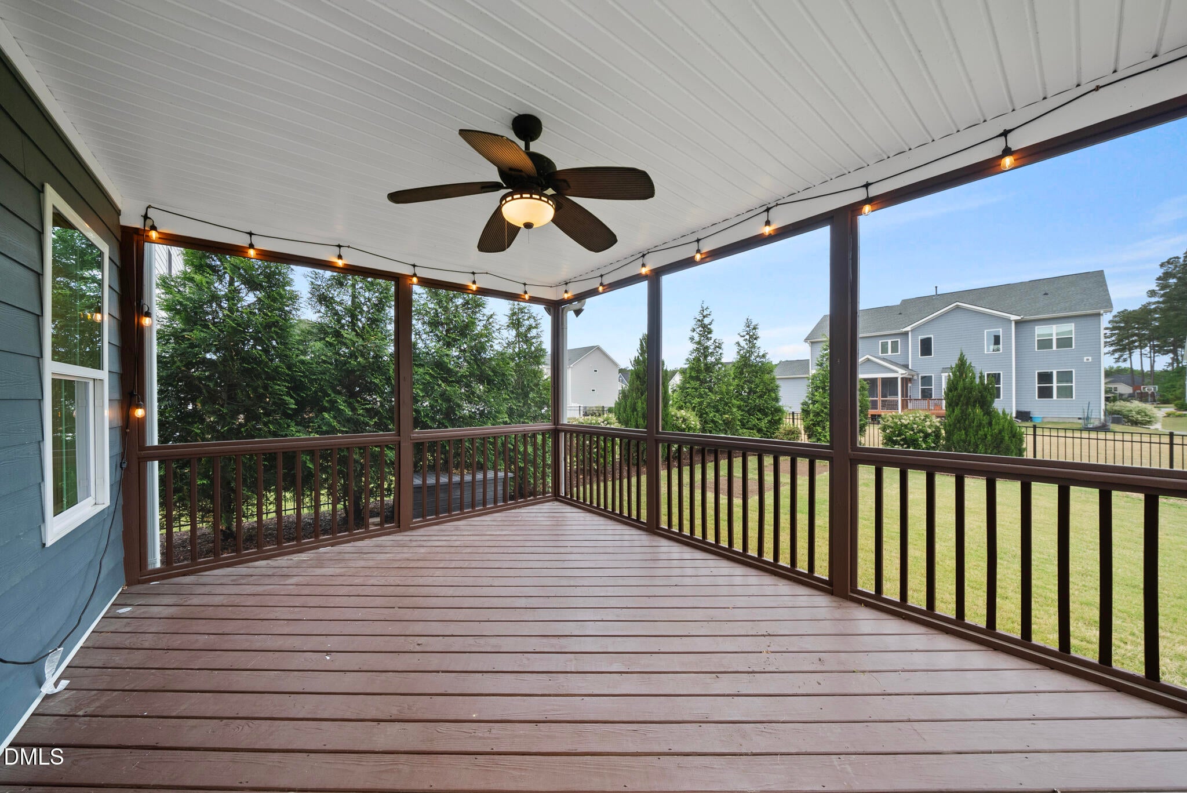
Exceptional Value & Space in Desirable Jordan Pointe - Move-In Ready! MOTIVATED SELLER!!! Stunning executive home nestled in the highly sought-after Jordan Pointe community of New Hill/Apex. Offering ~3600 square feet of thoughtfully designed living space, this 4-bedroom, 3.5 bathroom residence blends timeless elegance with modern functionality, perfectly tailored for today's lifestyle. Main Level Highlights: Gourmet Kitchen: Features crisp white cabinetry, expansive granite countertops, a custom tile backsplash, and built-in double ovens—ideal for everyday cooking or hosting large gatherings. Open & Bright Layout: Rich hardwood floors guide you through a seamless, light-filled floor plan connecting the formal dining, living room with custom built-ins, and a dedicated main-floor study or flexible workspace. Retreat & Flex Spaces: Luxurious Owner's Suite: A true private sanctuary featuring an expansive bedroom area alongside a massive attached sitting room—perfect for a secondary home office, reading lounge, or personal fitness corner. Generous Secondary Bedrooms: Well-sized rooms with ample closet space and pristine bathroom access to accommodate family and guests comfortably. Outdoor Oasis: Step outside to your private, fully fenced backyard designed for ultimate relaxation. Enjoy quiet mornings or evening gatherings on the custom screened-in porch, extending seamlessly to an upgraded stone patio overlooking lush, private greenery. The Location & Community: Situated within the Apex Friendship High School district, this home offers quick access to Highway 540, making commutes to RTP, downtown Raleigh, and local tech hubs a breeze. Jordan Pointe residents enjoy incredible neighborhood amenities, including a resort-style pool, clubhouse, walking trails, a dog park, and playgrounds, all just minutes from Jordan Lake. Don't miss the opportunity to own one of the finest values in the southern Apex/New Hill corridor. Schedule your private tour today!

Save
Ask
Tour
Hide
Share
Listing Snapshot
Price 
$740,000
Days On Site 
3 Days
Bedrooms 
4
Inside Area (SqFt) 
3,622 sqft
Total Baths 
4
Full Baths 
3
Partial Baths 
1
Lot Size 
0.18 Acres
Year Built 
2016
MLS® Number 
10191055
Status 
Active
Property Tax 
$6,651.28
HOA/Condo/Coop Fees 
$91.67 monthly
Sq Ft Source 
N/A
Friends & Family
Recent Activity
3 days agoListing first seen on site
3 days agoListing updated with changes from the MLS®
General Features
Acres 
0.18
Attached Garage 
Yes
Direction Faces 
Northeast
Garage 
Yes
Garage Spaces 
2
Levels 
Two
Parking 
AttachedGarageDrivewayParking Pad
Property Sub Type 
Single Family Residence
Sewer 
Public Sewer
Special Circumstances 
Standard
SqFt Above 
3622
SqFt Total 
3622
Style 
Transitional
Water Source 
Public
Zoning 
PUD-C
Interior Features
Appliances 
DryerDisposalDouble OvenDishwasherExhaust FanFree-Standing RefrigeratorGas CooktopMicrowaveOvenPlumbed For Ice MakerRefrigeratorRange HoodStainless Steel Appliance(s)WasherWasher/Dryer
Basement 
Crawl Space
Cooling 
Central AirCeiling Fan(s)
Fireplace 
Yes
Fireplace Features 
Family RoomGas Log
Fireplaces 
1
Flooring 
Ceramic TileHardwood
Heating 
Forced Air
Interior 
Breakfast BarBuilt-in FeaturesBookcasesCeiling Fan(s)Crown MoldingDouble VanityEntrance FoyerEat-in KitchenHis and Hers ClosetsKitchen IslandOpen FloorplanPantryRecessed LightingWalk-In Closet(s)High Speed Internet
Laundry Features 
Laundry RoomUpper Level
Bedroom 2 
Dimensions - 13.0 x 13.3Level - Second
Bedroom 3 
Dimensions - 13.8 x 14.3Level - Second
Bedroom 4 
Dimensions - 13.3 x 14.8Level - Second
Bonus Room 
Dimensions - 14.0 x 14.3Level - Second
Breakfast Room 
Dimensions - 8.0 x 9.0Level - Main
Dining Room 
Dimensions - 13.4 x 15.2Level - Main
Family Room 
Dimensions - 18.6 x 20.3Level - Main
Kitchen 
Dimensions - 13.0 x 18.2Level - Main
Laundry 
Dimensions - 6.5 x 8.4Level - Second
Master Bedroom 
Dimensions - 17.0 x 17.4Level - Second
Office 
Dimensions - 13.2 x 13.5Level - Main
Other 
Dimensions - 19.7 x 20.0Level - MainDescription - Garage
Save
Ask
Tour
Hide
Share
Exterior Features
Construction Details 
Fiber CementStoneStone Veneer
Exterior 
Rain Gutters
Fencing 
Back YardFencedFull
Lot Features 
Back Yard
Patio And Porch 
Front PorchPatioRear PorchScreened
Roof 
Shingle
Community Features
Association Amenities 
Basketball CourtDog ParkPicnic AreaPlaygroundPoolTrail(s)
Association Fee 
$275.0
Association Fee Frequency 
Quarterly
Community Features 
PlaygroundPoolSuburbanStreet LightsSidewalks
Financing Terms Available 
CashConventionalFHAVA Loan
Schools
School District
Unknown
Elementary School
Wake - Pleasant Plains
Middle School
Wake - Apex Friendship Middle
High School
Wake - Apex Friendship High
Listing courtesy of Amanda Kondrasov of Coldwell Banker HPW


Listings that are marked with an icon are provided courtesy of the Triangle MLS, Inc. of North Carolina, Internet Data Exchange Database. Copyright 2026 Triangle MLS, Inc. of North Carolina. All rights reserved.

Last checked: 2026-09-08 06:09 PM UTC

Neighborhood & Commute
Source: Walkscore
Disclosure: Community information and market data powered by Constellation Data Labs. Information is deemed reliable but not guaranteed.
Save
Ask
Tour
Hide
Share