
965 Steel Mill LaneApex, NC 27523
Due to the health concerns created by Coronavirus we are offering personal 1-1 online video walkthough tours where possible.
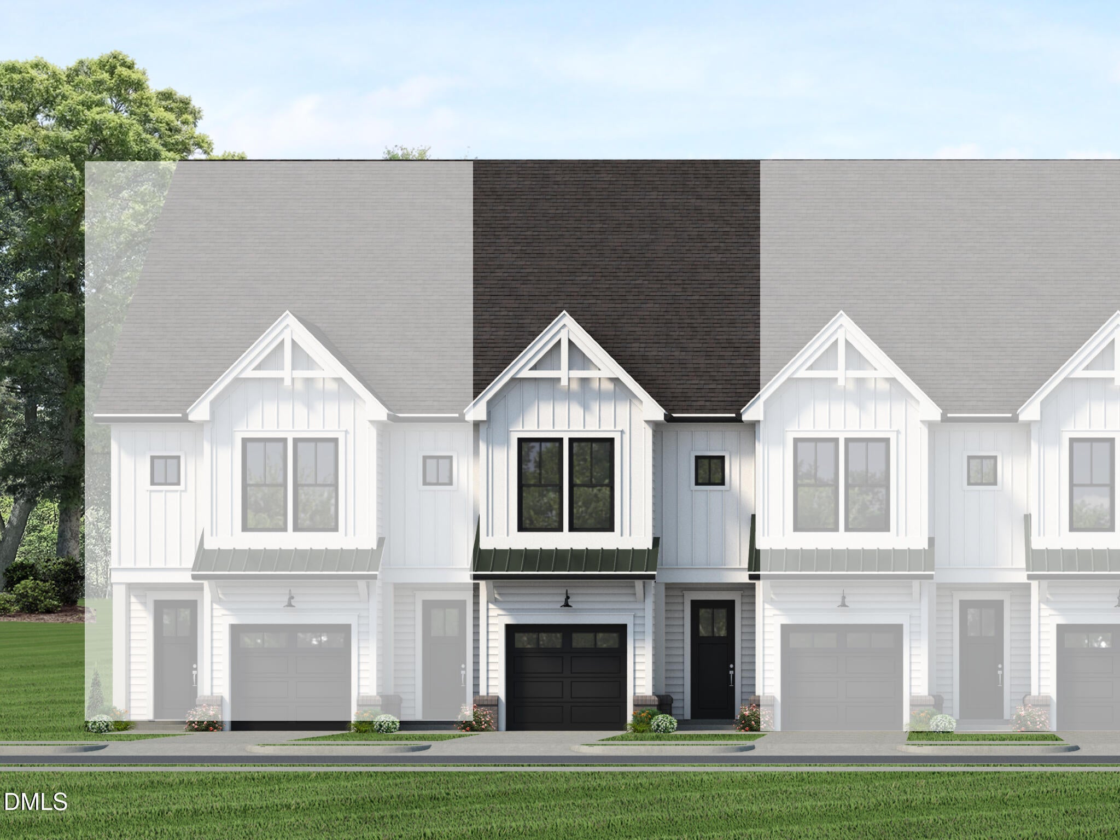
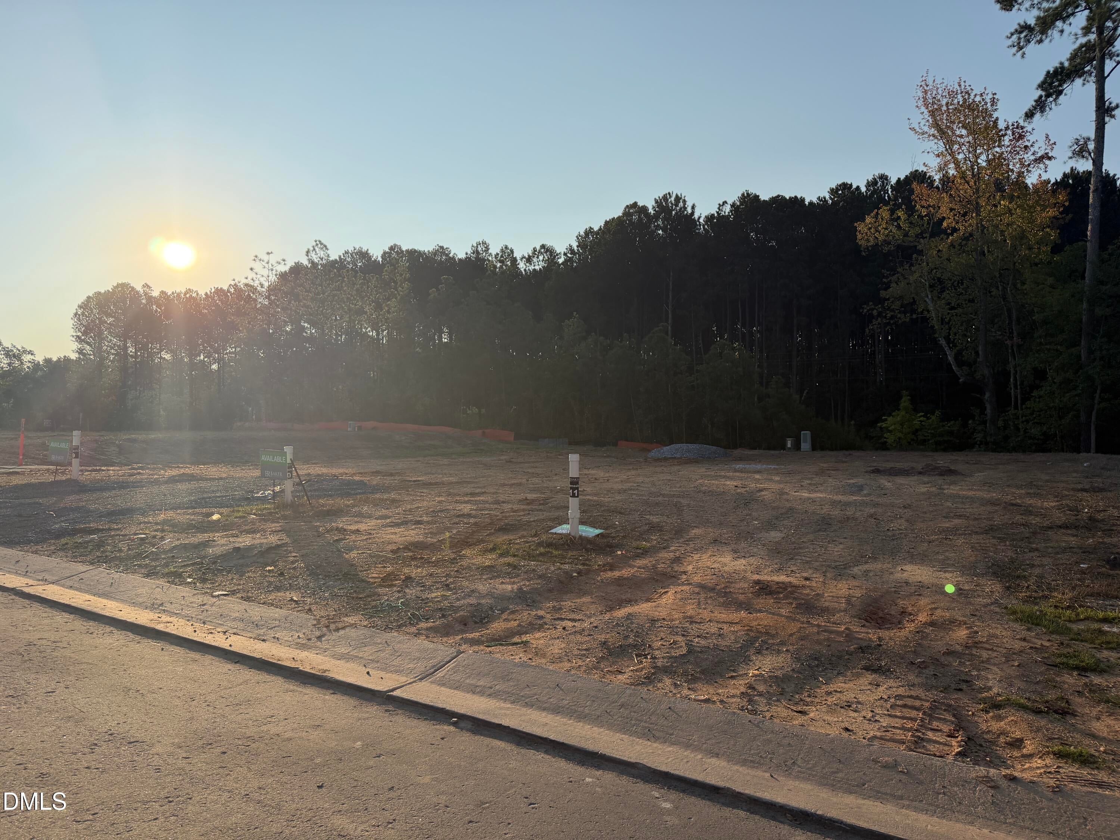
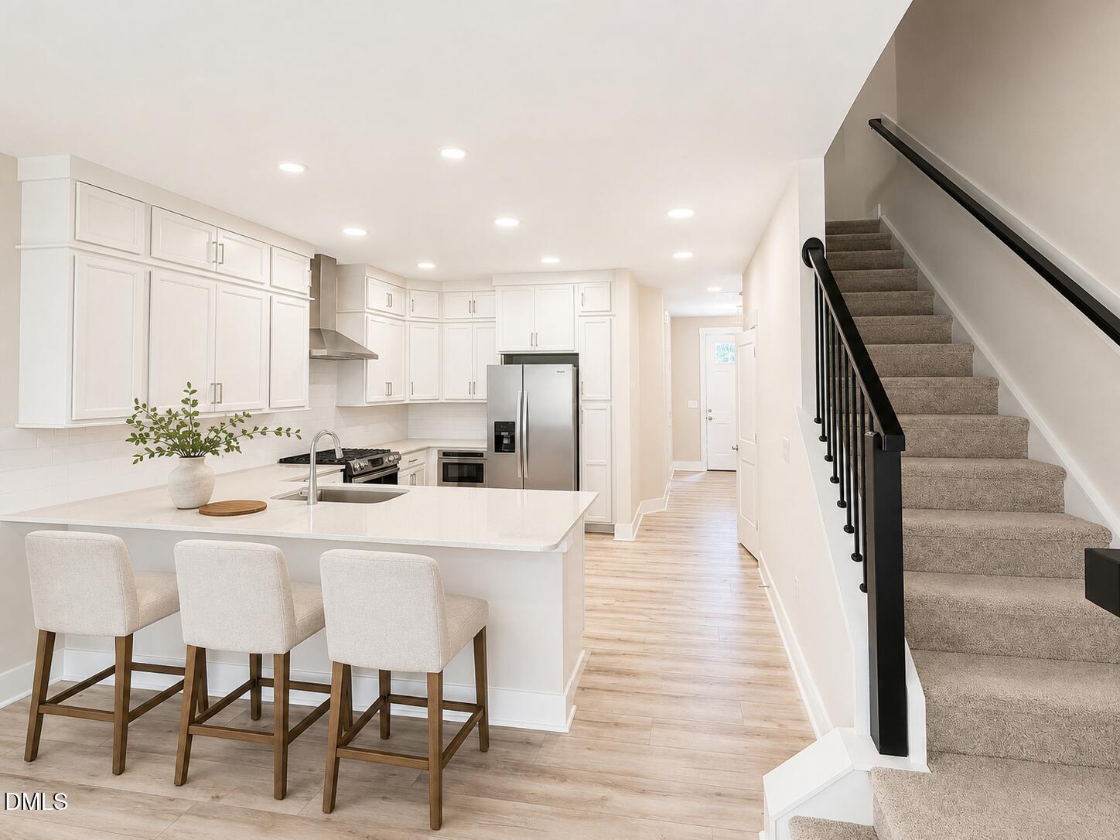
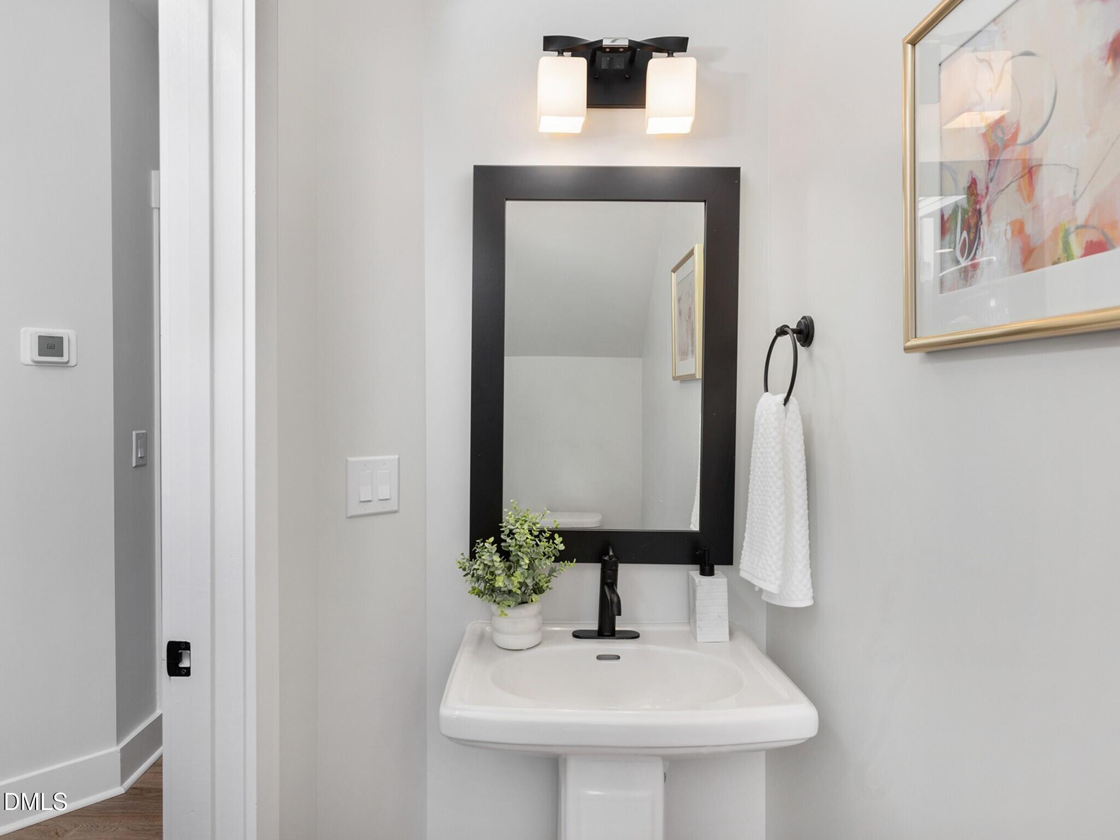
SOLAR-POWERED, MOVE-IN READY NEW CONSTRUCTION IN APEX! This 3-bedroom, 3.5-bath Harrington townhome with a 1-car garage features a 3.96 kW solar energy system with nine SEG 440-watt solar panels and a Tesla 7.6 kW inverter—a $17,750 selected upgrade. Located in Parc at Bradley Farm, an intimate community of just 37 homesites near the Cary border, this home is ideally positioned between Downtown Apex and Downtown Cary, offering convenient access to shopping, dining, recreation and major commuter routes. The bright, open-concept main level is designed for everyday living and entertaining, with 9-foot ceilings, oversized 6-foot windows and wide-plank luxury vinyl flooring. The gourmet kitchen features white Sinclair cabinetry with stacked 42-inch upper cabinets, crown molding, light-rail molding and soft-close doors. Blanco Maple quartz countertops and a glossy white Haverford subway-tile backsplash complement the Whirlpool stainless steel appliance package, including a 30-inch slide-in gas range, chimney-style vent hood, built-in drawer microwave and dishwasher. A single-bowl undermount stainless steel sink and dedicated pendant-light prewires complete the space. Upstairs, the spacious primary suite offers a tray ceiling and walk-in closet. The primary bath features Blanco Maple quartz countertops, dual rectangular undermount sinks and an oversized walk-in shower with tile extending to the ceiling, built-in niche, upgraded 12-inch seat and semi-frameless glass enclosure. The second floor also includes a secondary bedroom, full bath, walk-in laundry room with included top-load washer and dryer, and a versatile loft ideal for a home office, reading area or flex space. The third floor adds even more flexibility with a private bedroom, full bath and second loft that can be enclosed—perfect for guests, a media room or additional work-from-home space. More than 200 square feet of walk-in storage provides plenty of room for seasonal items and everyday organization. Additional features include quartz countertops in the kitchen and all full baths, Mist wide-plank LVP flooring, Bare Mineral carpet, modern black interior railings with horizontal aluminum rails, 2-inch faux-wood blinds and Craftsman-style trim. Ceiling-fan prewires are included in the family room and all bedrooms, along with a Wi-Fi-capable programmable thermostat on each floor. A Wi-Fi-capable belt-drive garage door opener and Rinnai tankless natural-gas water heater add everyday convenience. The timeless black-and-white farmhouse exterior features low-maintenance James Hardie ColorPlus fiber-cement siding, architectural shingles and contemporary detailing. Conveniently located off North Salem Street, less than one mile from Davis Drive, Parc at Bradley Farm is ideally positioned between Downtown Apex and Downtown Cary, offering easy access to shopping, dining, recreation and major commuter routes. Apex Community Park is also nearby, providing access to trails, recreation fields and outdoor amenities. The home is currently assigned to the Green Hope High School district; buyer to verify. This pre-sale opportunity offers the chance to own a thoughtfully designed, solar-equipped Harrington townhome in one of Apex's most convenient locations. Contact us today to learn more about 965 Steel Mill Lane and the pre-sale process!
| 4 weeks ago | Listing first seen on site | |
| 4 weeks ago | Listing updated with changes from the MLS® |

Listings that are marked with an icon are provided courtesy of the Triangle MLS, Inc. of North Carolina, Internet Data Exchange Database. Copyright 2026 Triangle MLS, Inc. of North Carolina. All rights reserved.
Last checked: 2026-10-12 05:31 AM UTC
Did you know? You can invite friends and family to your search. They can join your search, rate and discuss listings with you.